
100 Keyes, 1926 - 2026
SIGN UP Login/Register
9312 Golf View Drive, Unit 3, New Port Richey, FL 34655 Photo
New - 7 Hours Ago
9312 Golf View Drive, Unit 3, New Port Richey, FL 34655 Photo
New - 7 Hours Ago
9312 Golf View Drive, Unit 3, New Port Richey, FL 34655 Photo

26 Photos

9312 Golf View Drive, 3 New Port Richey, FL 34655
$247,500
  • Beds
    2
  • Baths
    2 full
  • Total Square Feet
    1,162
  • Lot Size
    506.14 acre(s)

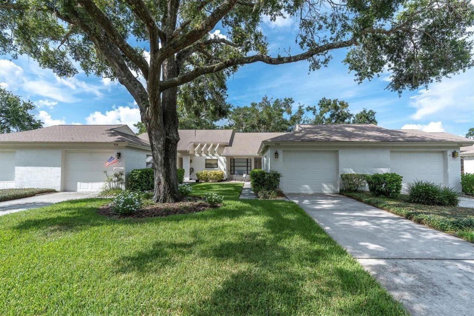
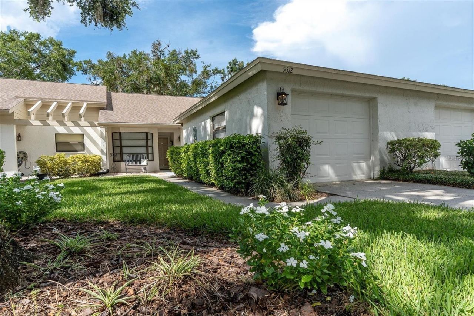
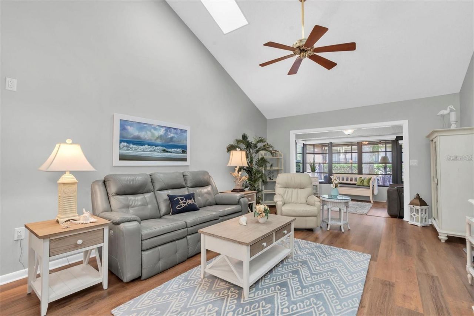
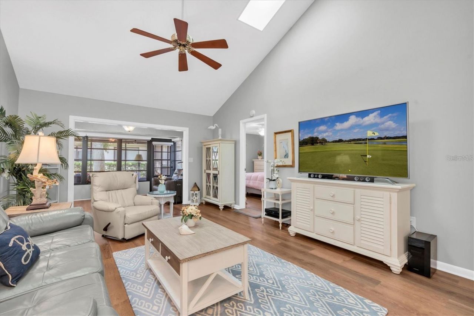
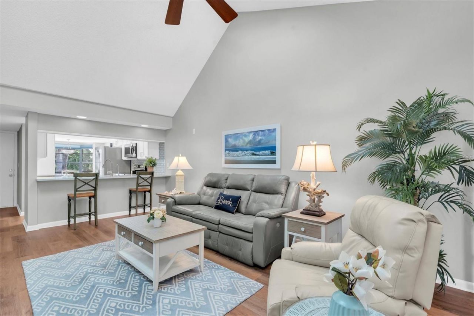
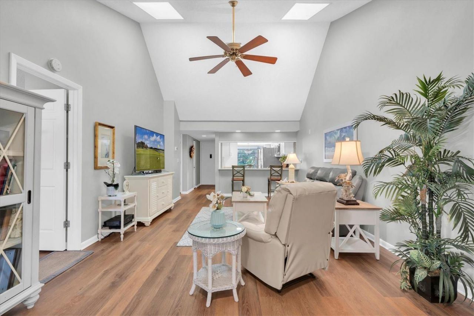
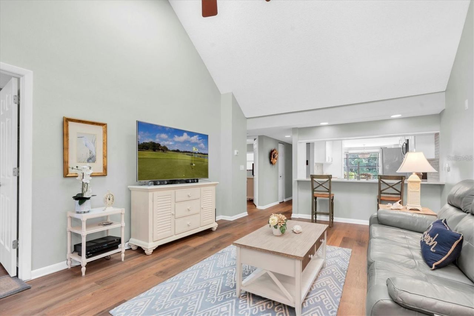
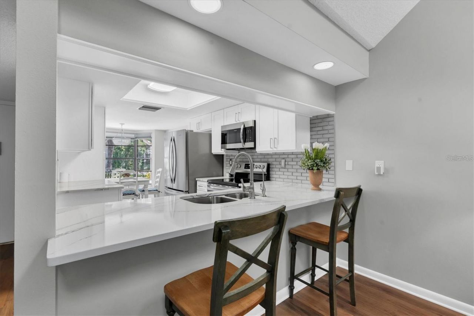
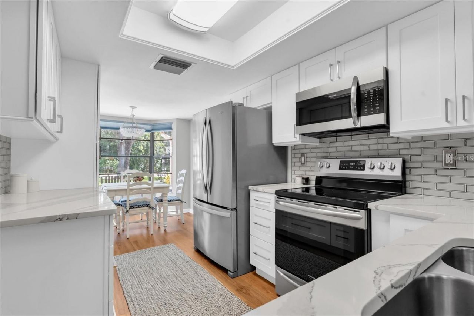
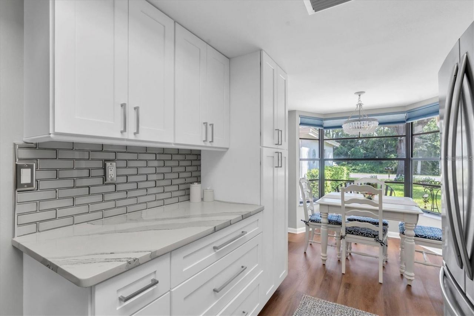
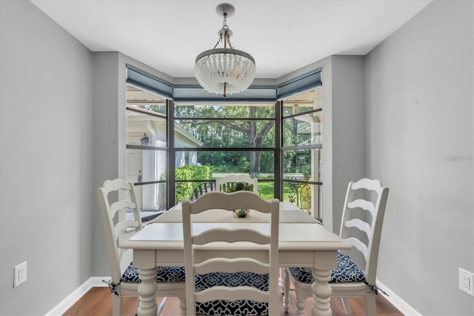
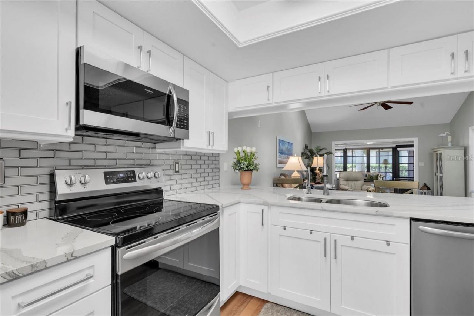
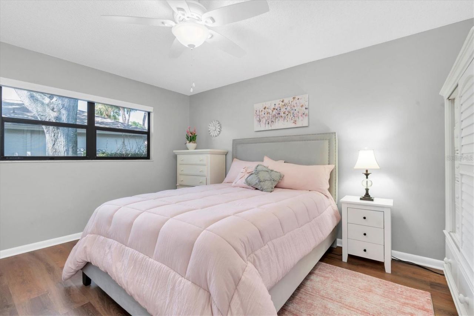
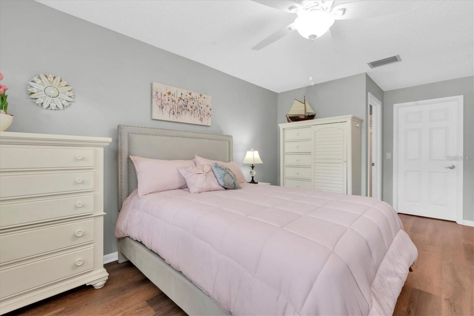
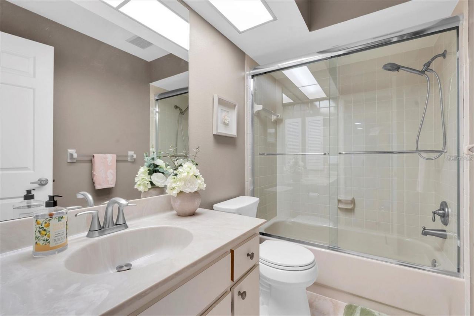
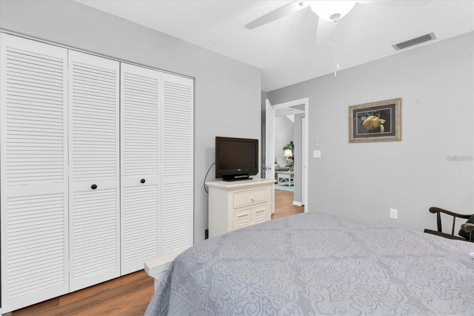
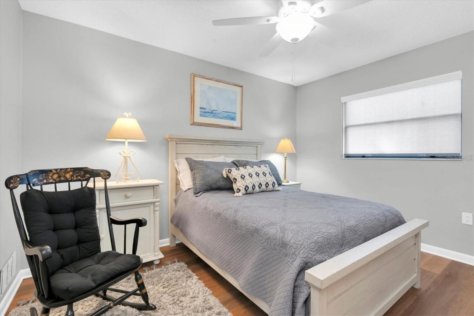
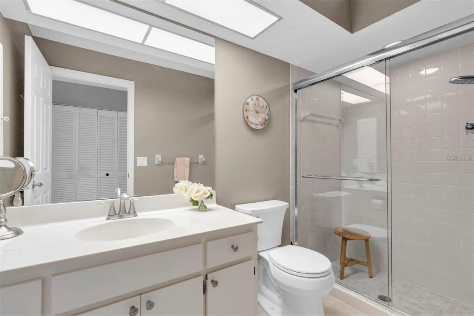
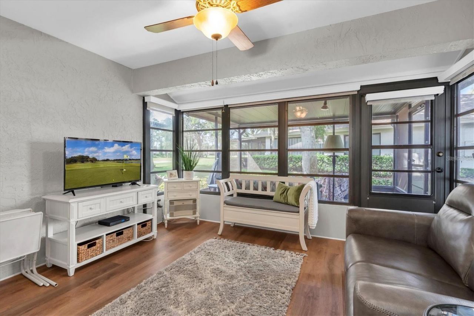
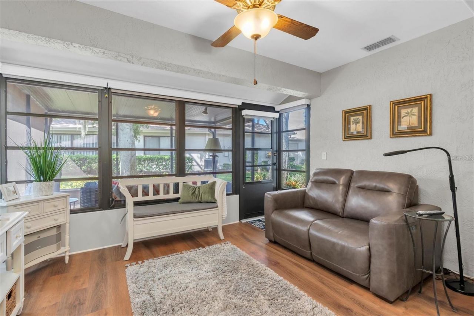
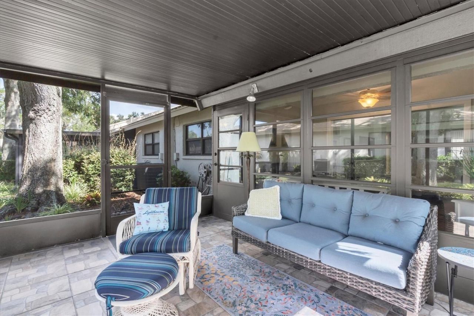
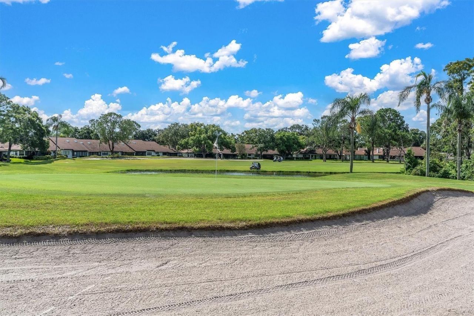
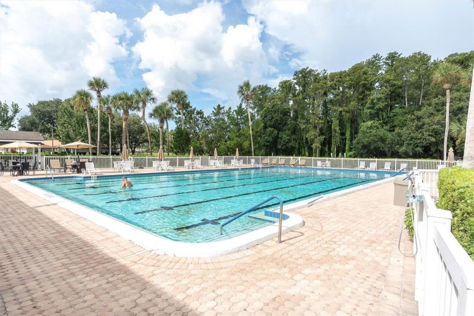
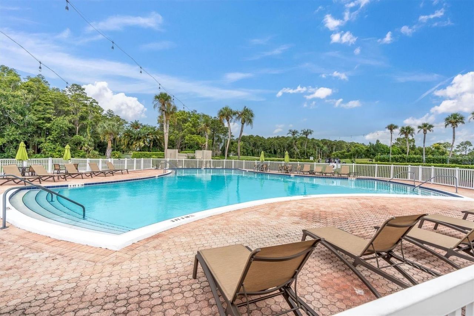
MOVE-IN READY - OVER $60K IN RENOVATIONS AND UPGRADES - NON-FLOOD ZONE X - STUNNING - Must-See 2-Bedroom Villa in the Heart of Seven Springs Golf & Country Club Welcome to effortless, resort-style living in this beautifully updated 2-bedroom, 2-bathroom villa offering 1,162 sq. ft. of bright, low-maintenance comfort. Nestled right near the entrance of the highly desirable Seven Springs Golf & Country Club, this home delivers the perfect blend of modern upgrades and Florida lifestyle. Recent reno...

View More

Property Summary

MLS Number: TB8550779
Status: Active
Subdivision: GOLF VIEW VILLAS CONDO 01
County: Pasco
Bedrooms: 2
Total Square Feet: 1,162
Price Per Sq. Ft.: $213
Style: Florida
New Constuction: No
Waterfront: No
Property Type: Residential - Condominium
Cooling: Central Air
Garage: 1
Heating: Central, Electric
Lot Size: 506.14 Acres
Roof Type: Shingle
Stories: 1.0
Year Built: 1985
Taxes: $1,043
HOA Y/N: Yes

Featured Amenities

Cathedral Ceiling(s)
Ceiling Fans(s)
Eat-in Kitchen
High Ceilings
Living Room/Dining Room Combo
Open Floorplan
Primary Bedroom Main Floor
Split Bedroom
Stone Counters
Vaulted Ceiling(s)
Walk-In Closet(s)
Window Treatments
Cable TV
Clubhouse
Fitness Center
Gated
Golf Course
Maintenance
Pickleball Court(s)
Pool
Security
Tennis Court(s)
Vehicle Restrictions

Property Details

Additional Rooms: Breakfast Room Separate, Florida Room, Inside Utility
Appliances: Dishwasher, Disposal, Dryer, Electric Water Heater, Exhaust Fan, Ice Maker, Kitchen Reverse Osmosis System, Microwave, Range, Refrigerator, Washer, Water Softener
Community Features: Buyer Approval Required, Clubhouse, Deed Restrictions, Fitness Center, Gated Community - Guard, Golf, Irrigation-Reclaimed Water, Restaurant, Tennis Court(s), Street Lights
Condo Fee: $545/ Monthly
Directions: SR54 to north on Little Rd, right into the Seven Springs Golf Community onto Golf View Blvd, guard at gate, stay straight on Golf View to address on the right 9312 Golf View Dr.
Exterior: Block, Stucco
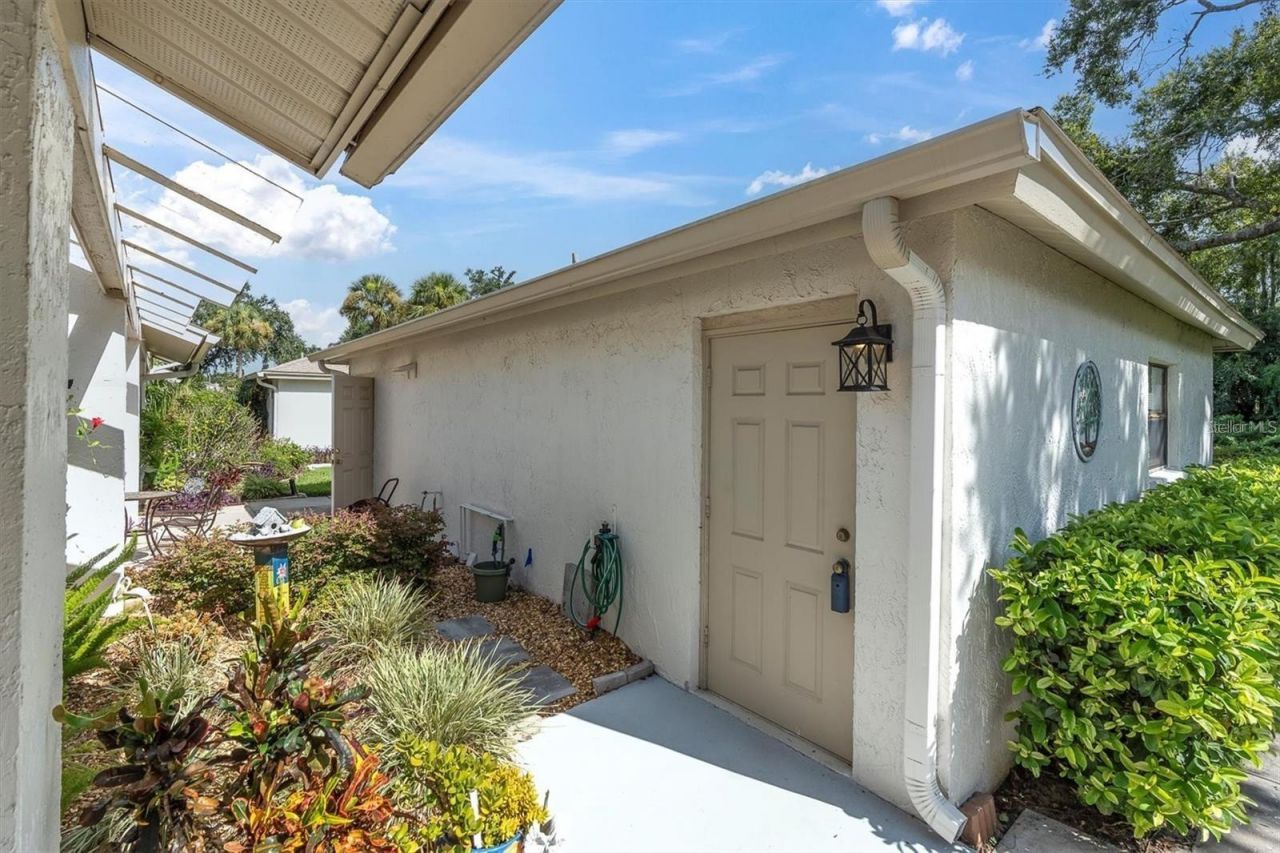
Outdoor Features: Other, Private Mailbox, Storage
Flood Zone Code: X
Flooring: Ceramic Tile, Luxury Vinyl
Foundation: Slab
Garage Dimensions: 20X15
Home Style: Florida
Home Warranty Y/N: No
Listing Terms: Cash, Conventional
Lot: City Limits, In County, Landscaped, Paved, Private
Lot Dimensions: 506.14
Number of Pets: 2
Other Fees: $222/ Monthly
Ownership: Condominium
Parking: Garage Door Opener, Oversized
Parking Notes: Garage Door Opener, Oversized
Patio/Porch: Covered, Front Porch, Patio, Porch, Rear Porch, Screened
Pets Allowed: Cats OK, Dogs OK, Yes
Pets Restrictions: Per Rules & Regs, domestic pets (cats & dogs) are permitted & should be 25lbs or less. Board ofDirectors will consider a variance to the weight limit. Limited to 2 pets per villa. Pets must be approved by Board of Directors. Pet Approval Form required
Pets Size: Small (16-35 Lbs.)
Pets Weight (Max): 25
Pool: Heated, In Ground
Property Attached Y/N: No
Property Sub-Type: Condominium
Sewer: Public Sewer
Showing Instructions: Supra Lock Box
Special Sale Provisions: None
Utilities: BB/HS Internet Available, Cable Available, Cable Connected, Electricity Available, Electricity Connected, Public, Sewer Available, Sewer Connected, Water Available, Water Connected
Vegetation: Mature Landscaping
Water: Public
Water Access Y/N: No
Windows: Skylight(s), Blinds, Shades, Window Treatments
Zoning: MF1
Construction: Block,Stucco

Room Sizes

Primary Bedroom: 12x13
Great Room: 12x18
Kitchen: 10x12

Local Schools

High School: J.W. Mitchell High-PO
Middle School: Seven Springs Middle-PO
Elementary School: Longleaf Elementary-PO

Neighborhood Information

Neighborhood Map

Neighborhood Hero

Neighborhood Highlights

Neighborhood Characteristics

Neighborhood Market Trend

Neighborhood Schools

Courtesy of

Agency Name: FUTURE HOME REALTY INC
Agency Contact: 813-855-4982
Agent Name: Madelyn Liddell

agent picture

Presented by

Agent Name: Michael Rutledge
Agent Phone: 410.804.2144
Agency Title: The Keyes Company
Request Info

IDX logo

Michael Rutledge
keyes.com
Agent Cell:
410.804.2144
Office Phone:
410.804.2144

Mortgage Calculator

%
years/fixed
yearly
yearly (est.)

Estimated Payment

$ 1,374.36 Principal & Interest $1,215.26 Property Tax $86.92 Homeowner's Insurance $72.19
Mortgage Logo

Login to My Keyes Account