
100 Keyes, 1926 - 2026
SIGN UP Login/Register
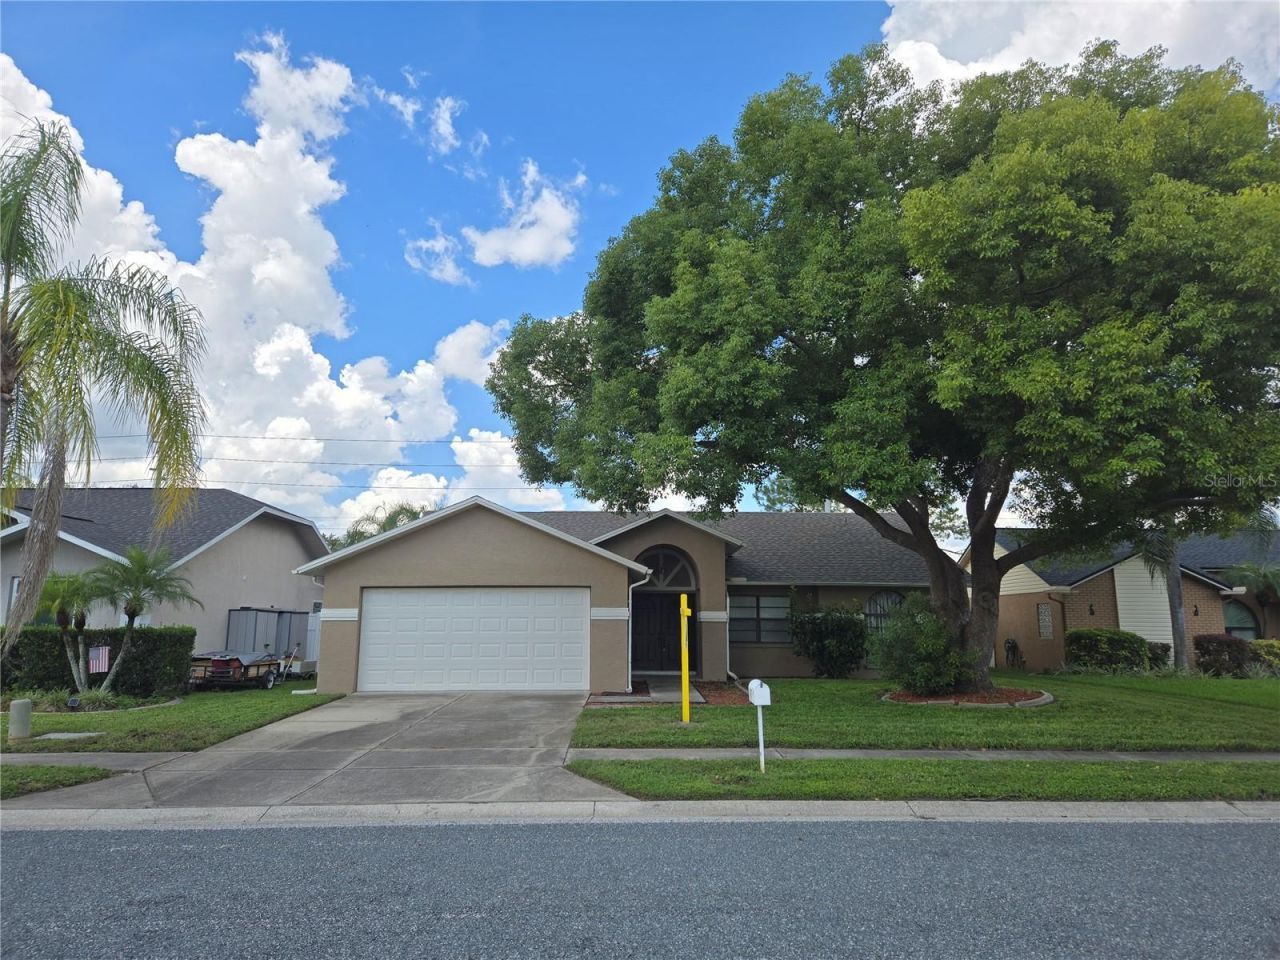
8211 Matthew Drive, New Port Richey, FL 34653 Photo
New
8211 Matthew Drive, New Port Richey, FL 34653 Photo
New
8211 Matthew Drive, New Port Richey, FL 34653 Photo

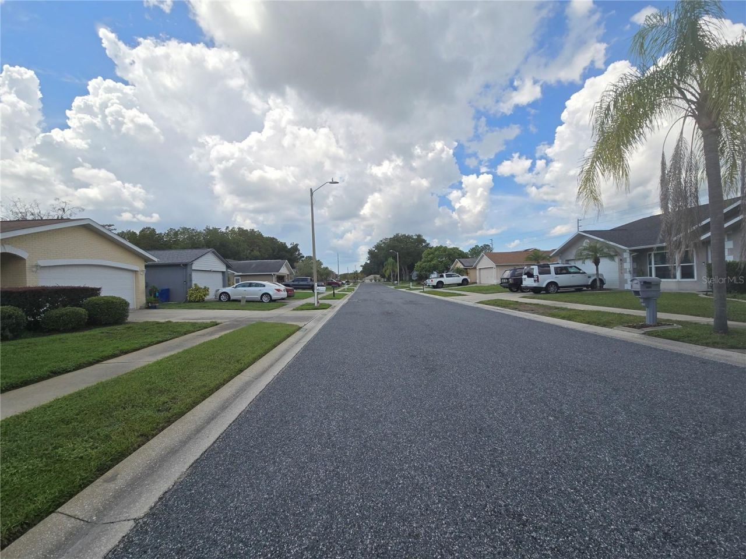
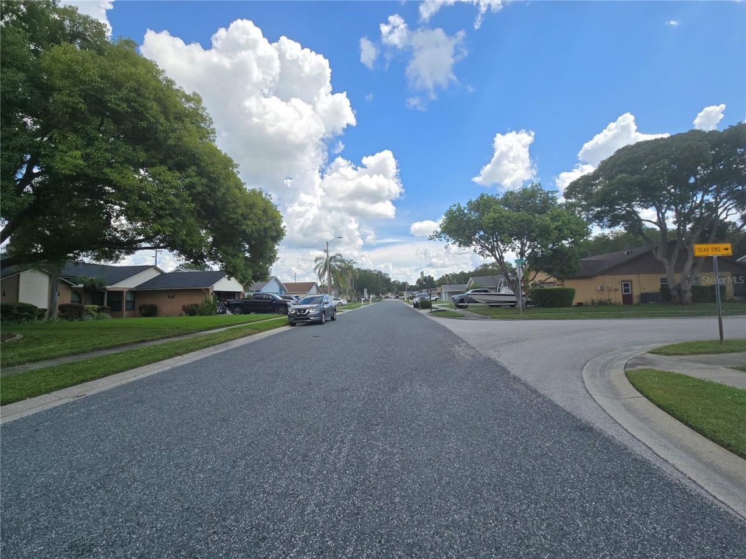
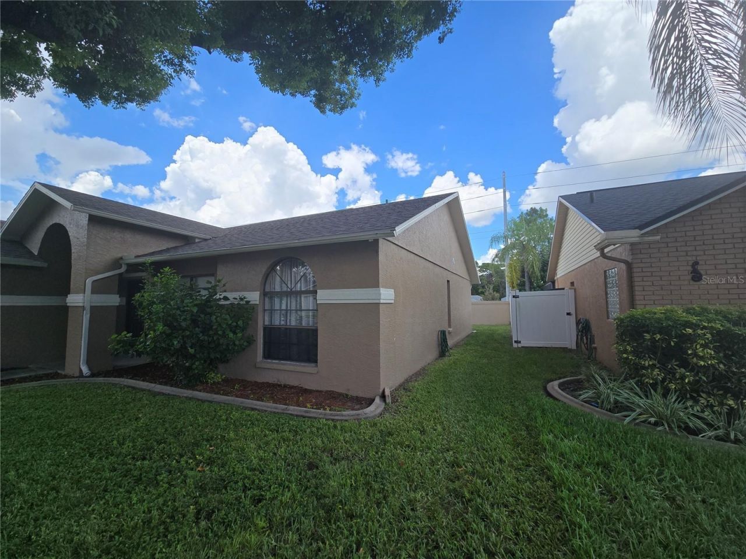
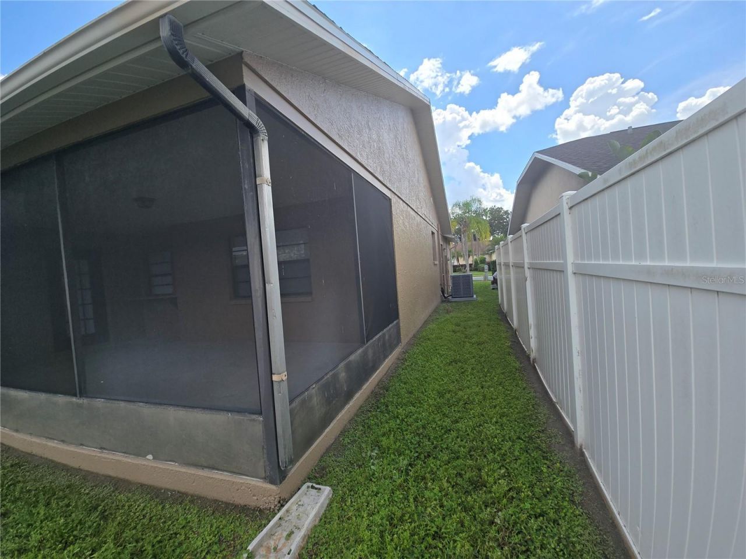
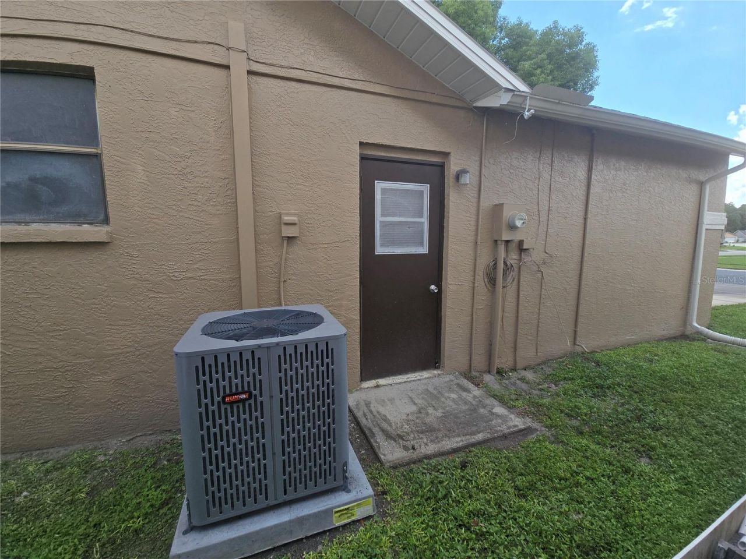
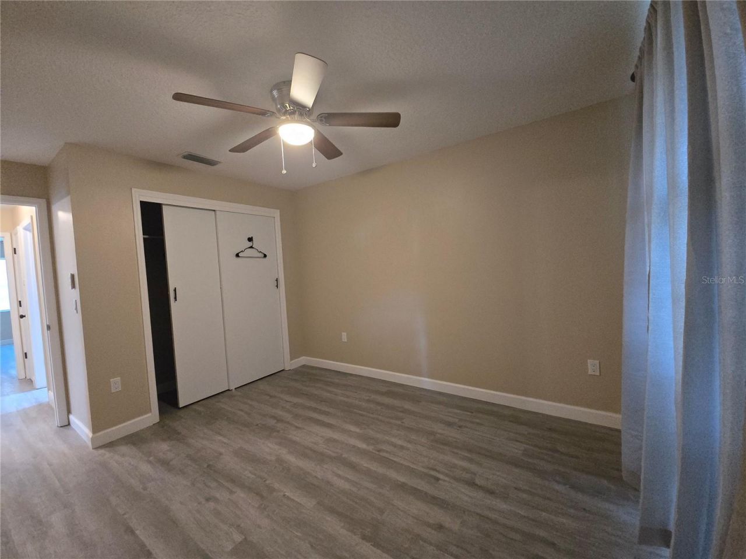
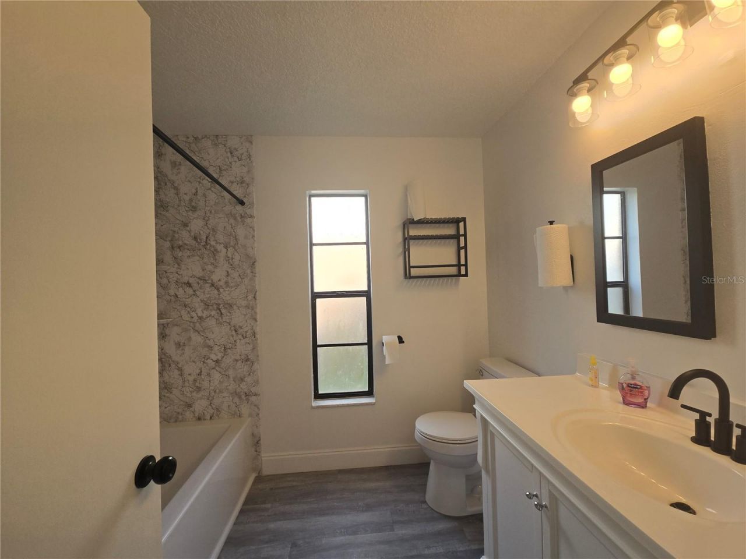
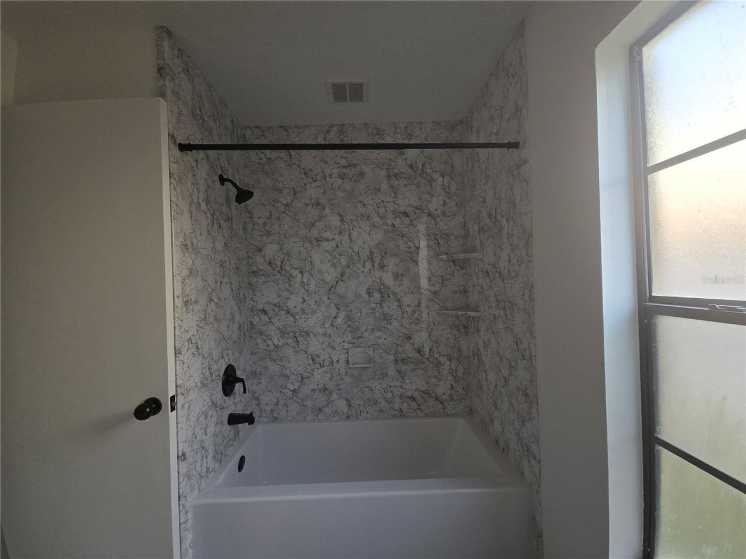
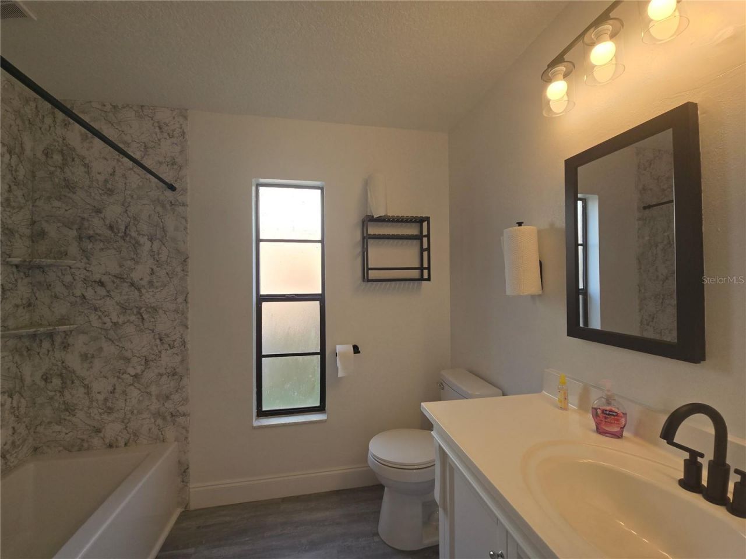
33 Photos

8211 Matthew Drive New Port Richey, FL 34653
$359,900
  • Beds
    3
  • Baths
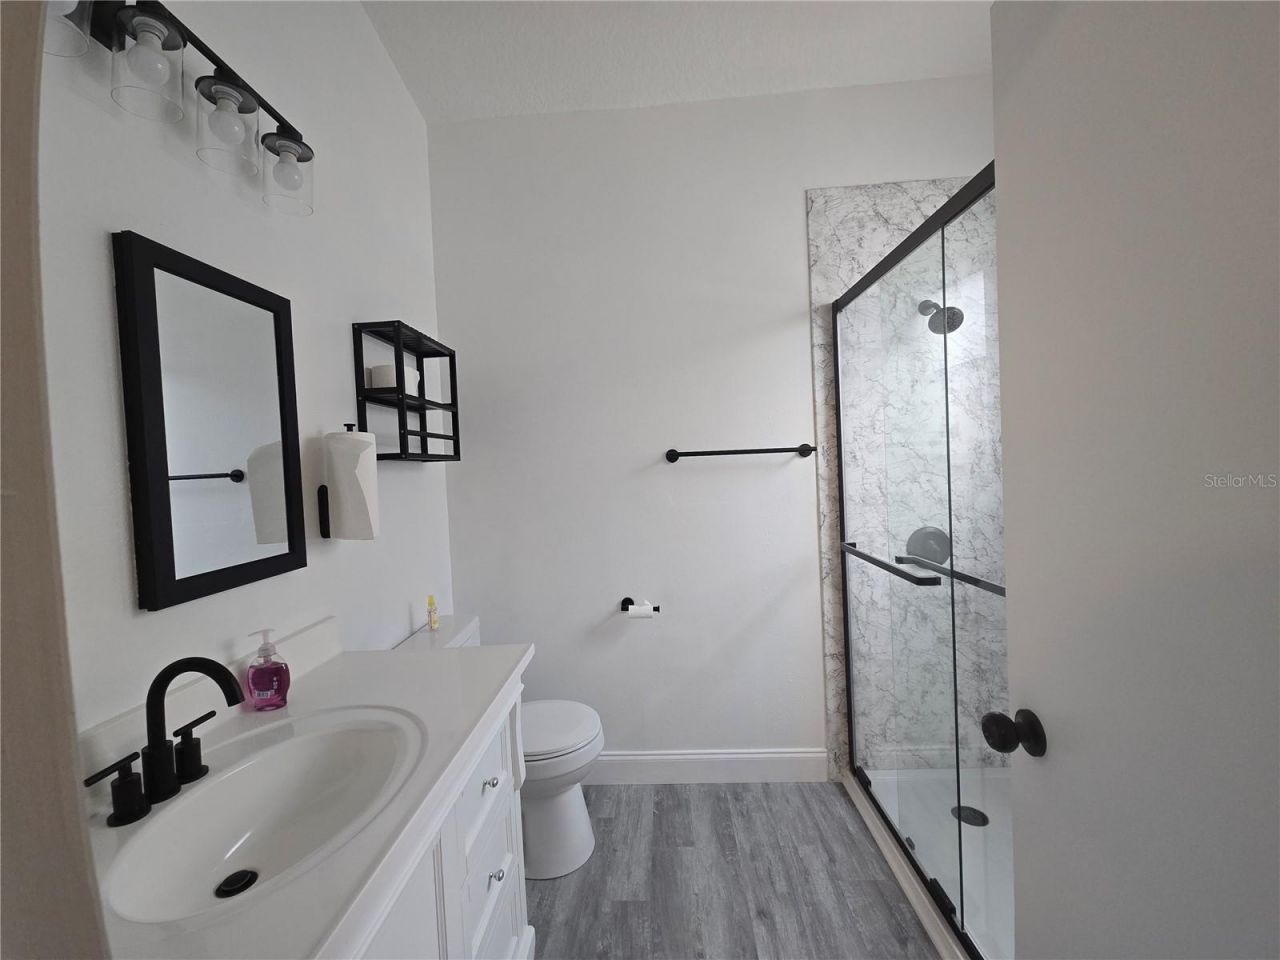
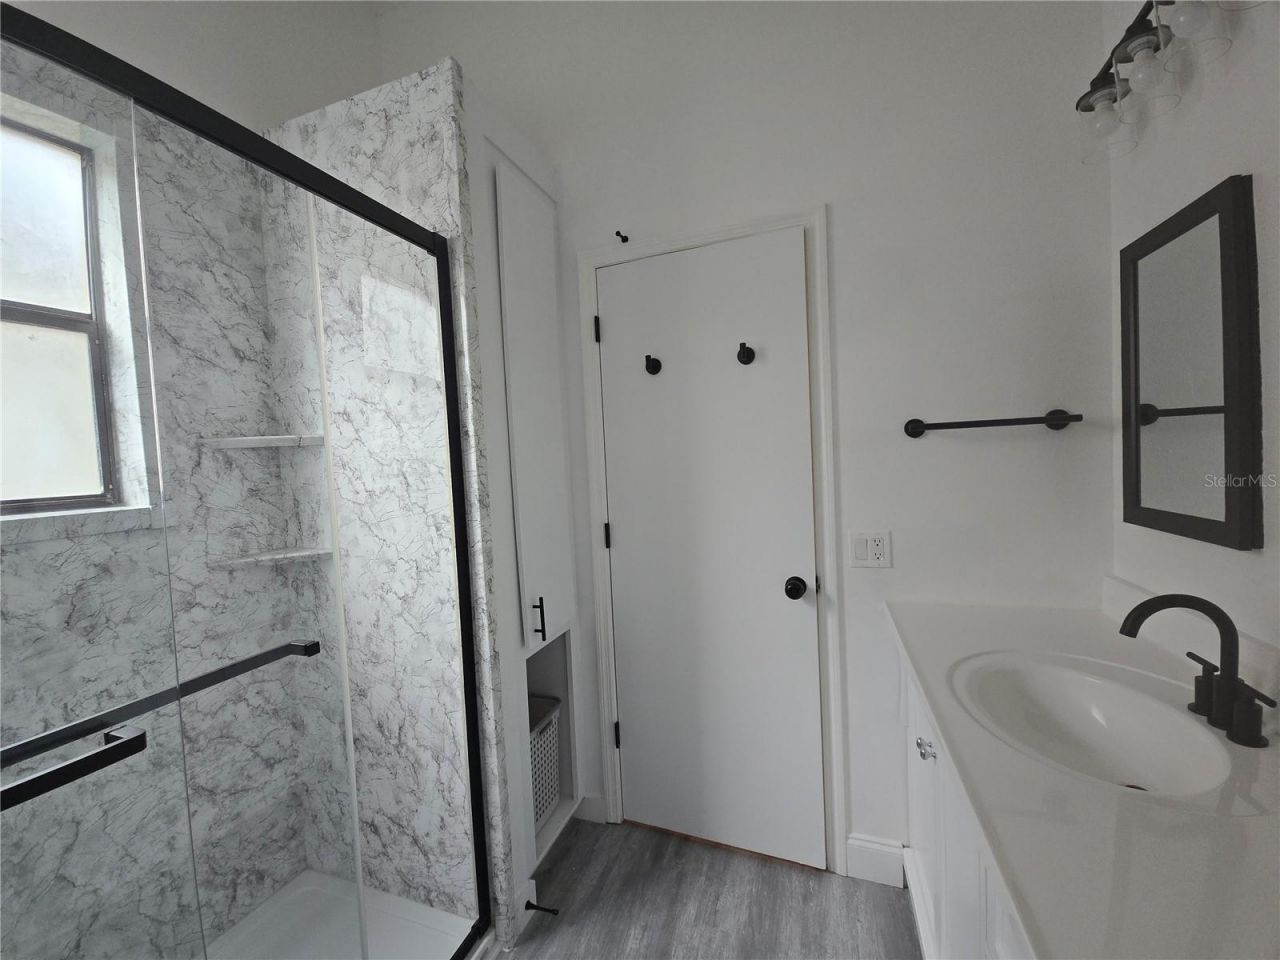
    2 full
  • Total Square Feet
    1,562
  • Lot Size
    0.14 acre(s)

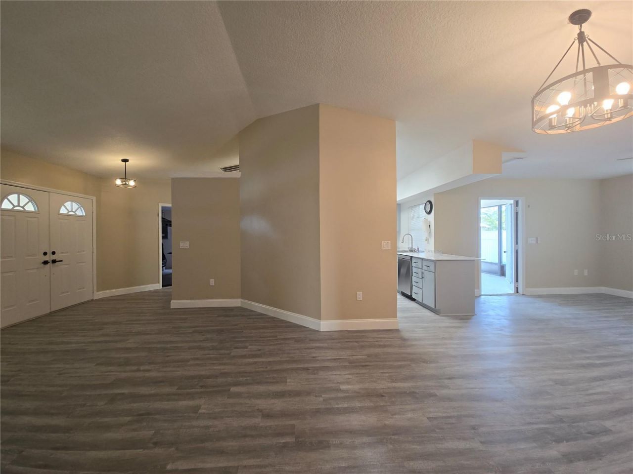
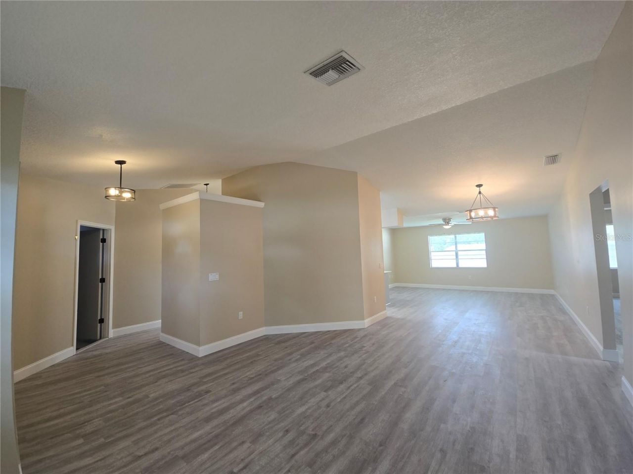
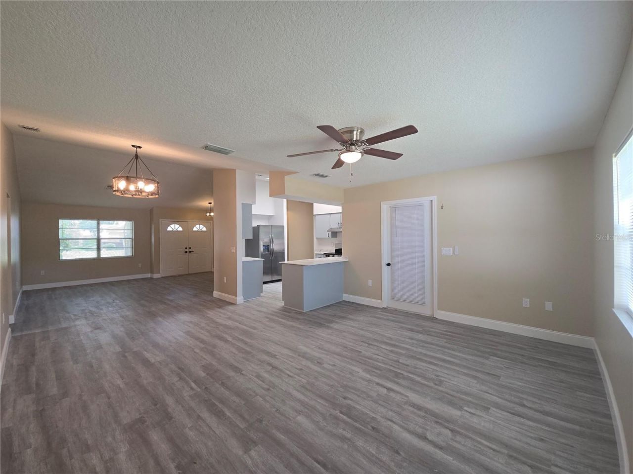
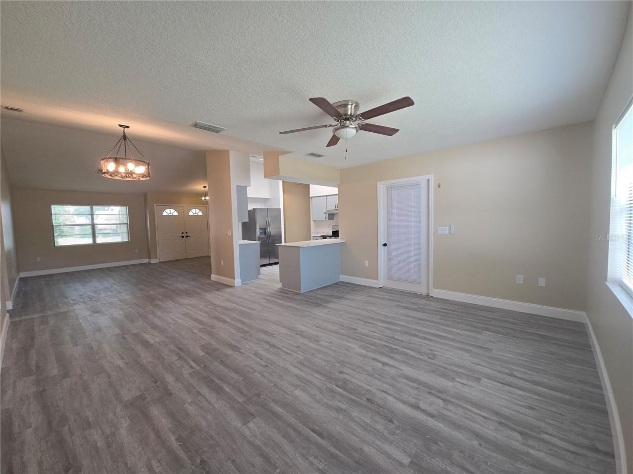
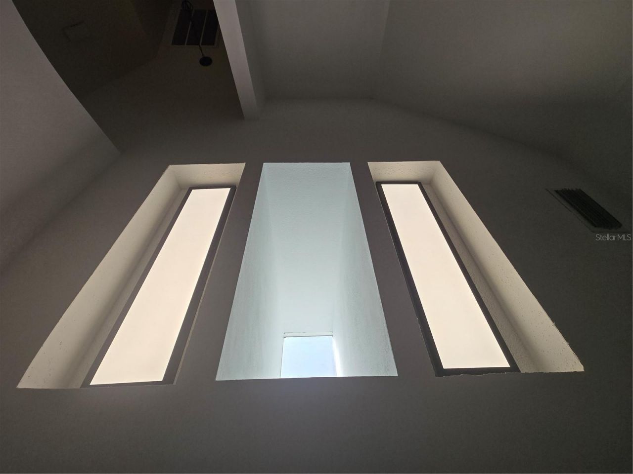
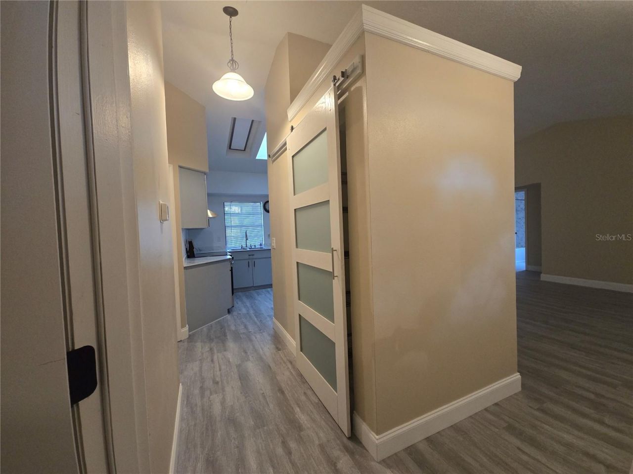
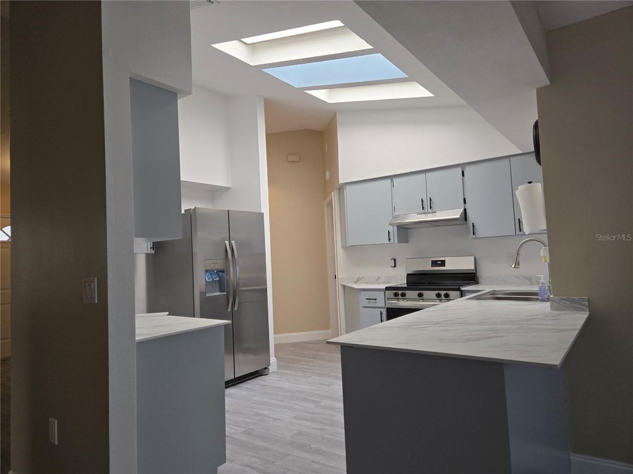
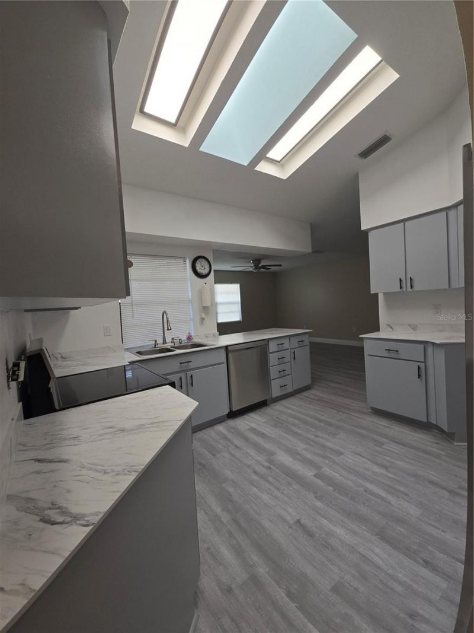
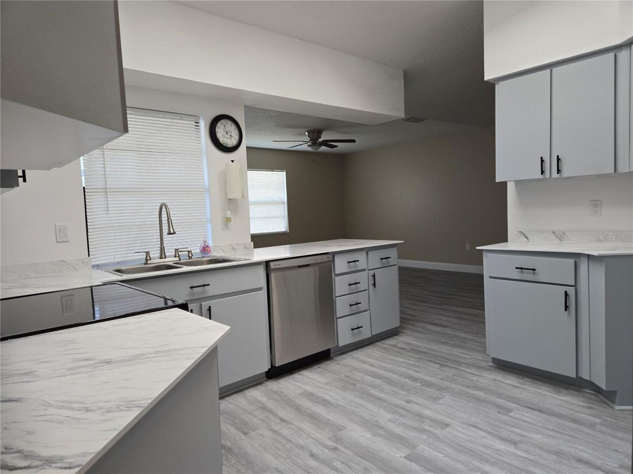
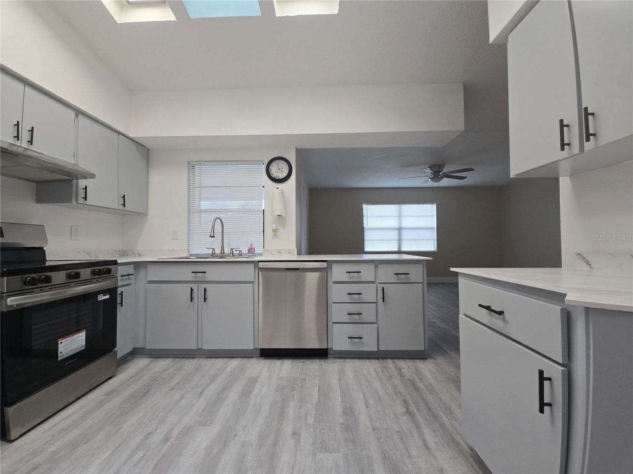
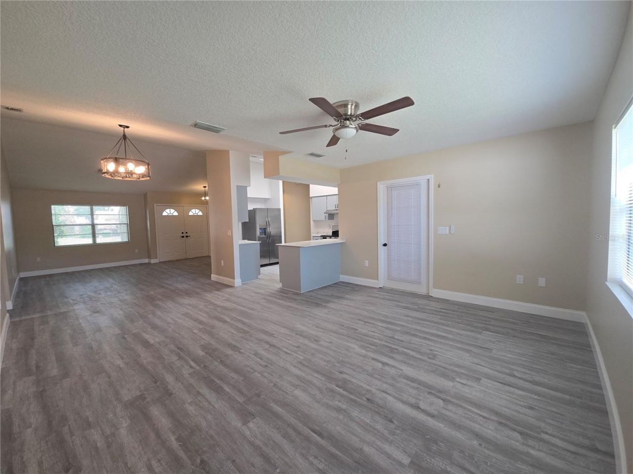
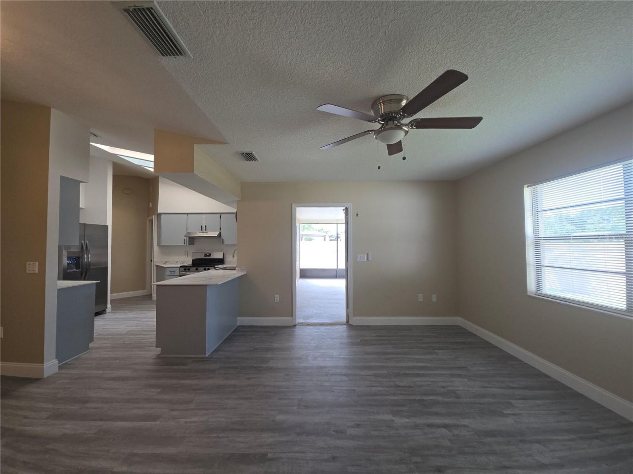
Come see this thoughtfully renovated, move-in ready home just waiting for you to call it yours! There is NO HOA and NO DEED RESTRICTIONS! Enjoy the warmth and freedom of homeownership in an established residential neighborhood conveniently located near schools, grocery stores, shopping, restaurants, and everyday necessities. This completely updated home is your blank canvas-ready for you to add your personal style, furnishings, and finishing touches to truly make it your own! Major improvements ...

View More

Property Summary

MLS Number: TB8549600
Status: Active
Days on Market: 3
Subdivision: DEER PARK
County: Pasco
Bedrooms: 3
Total Square Feet: 1,562
Price Per Sq. Ft.: $230
Style: Ranch
New Constuction: No
Waterfront: No
Property Type: Residential - Single Family
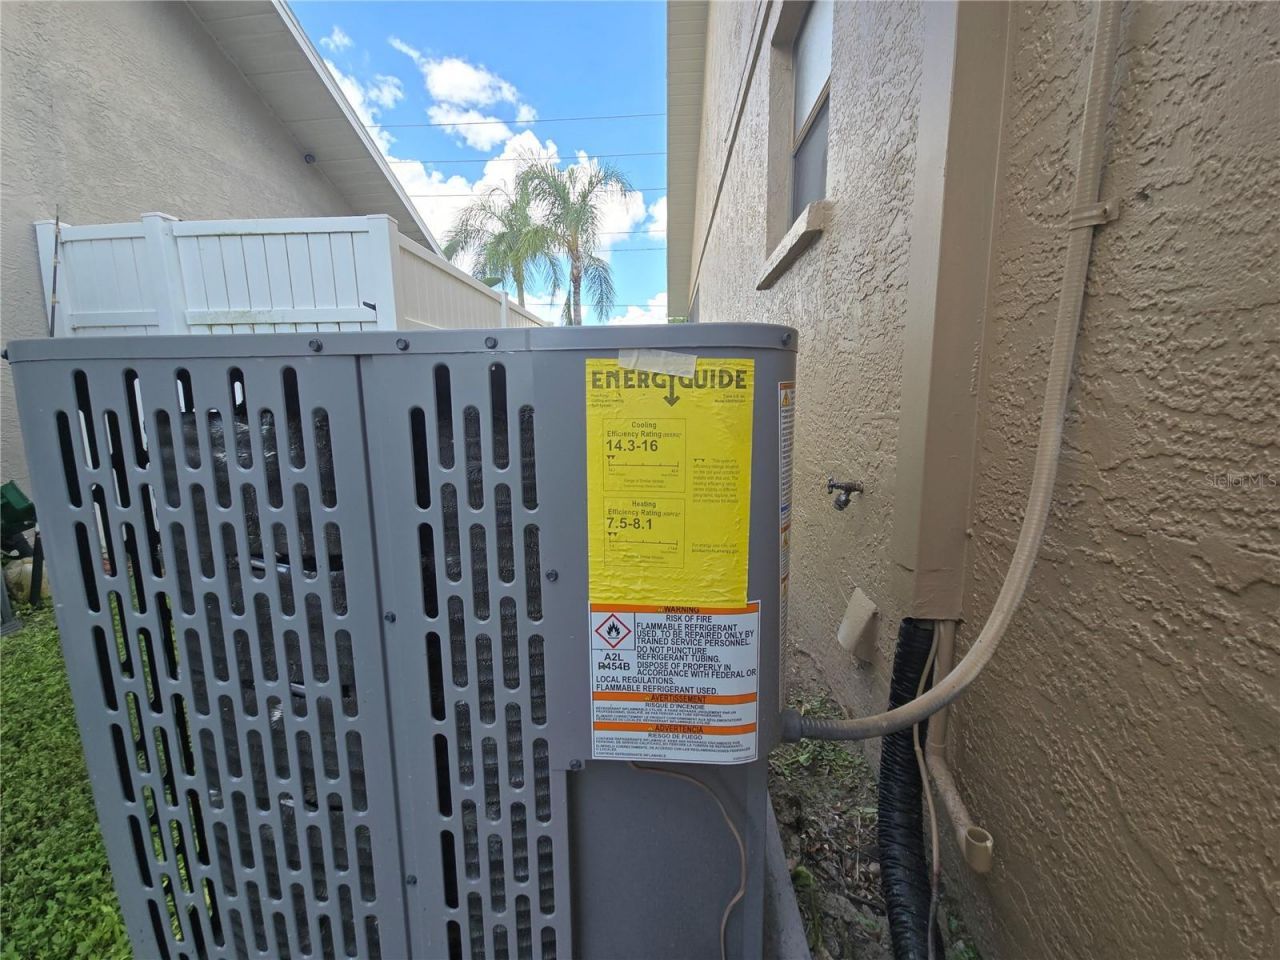
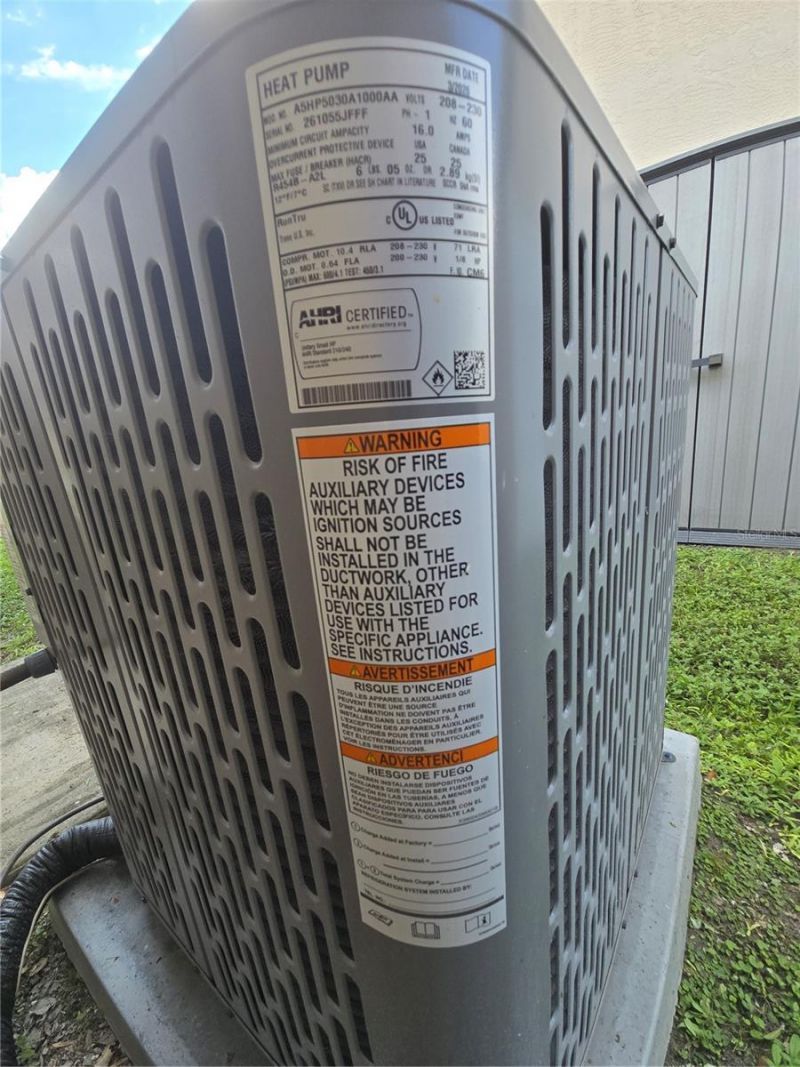
Cooling: Central Air
Fenced: Yes
Garage: 2 car attached
Heating: Central, Electric
Lot Size: 0.14 Acres
Roof Type: Shingle
Stories: 1.0
Year Built: 1989
Taxes: $5,861

Featured Amenities

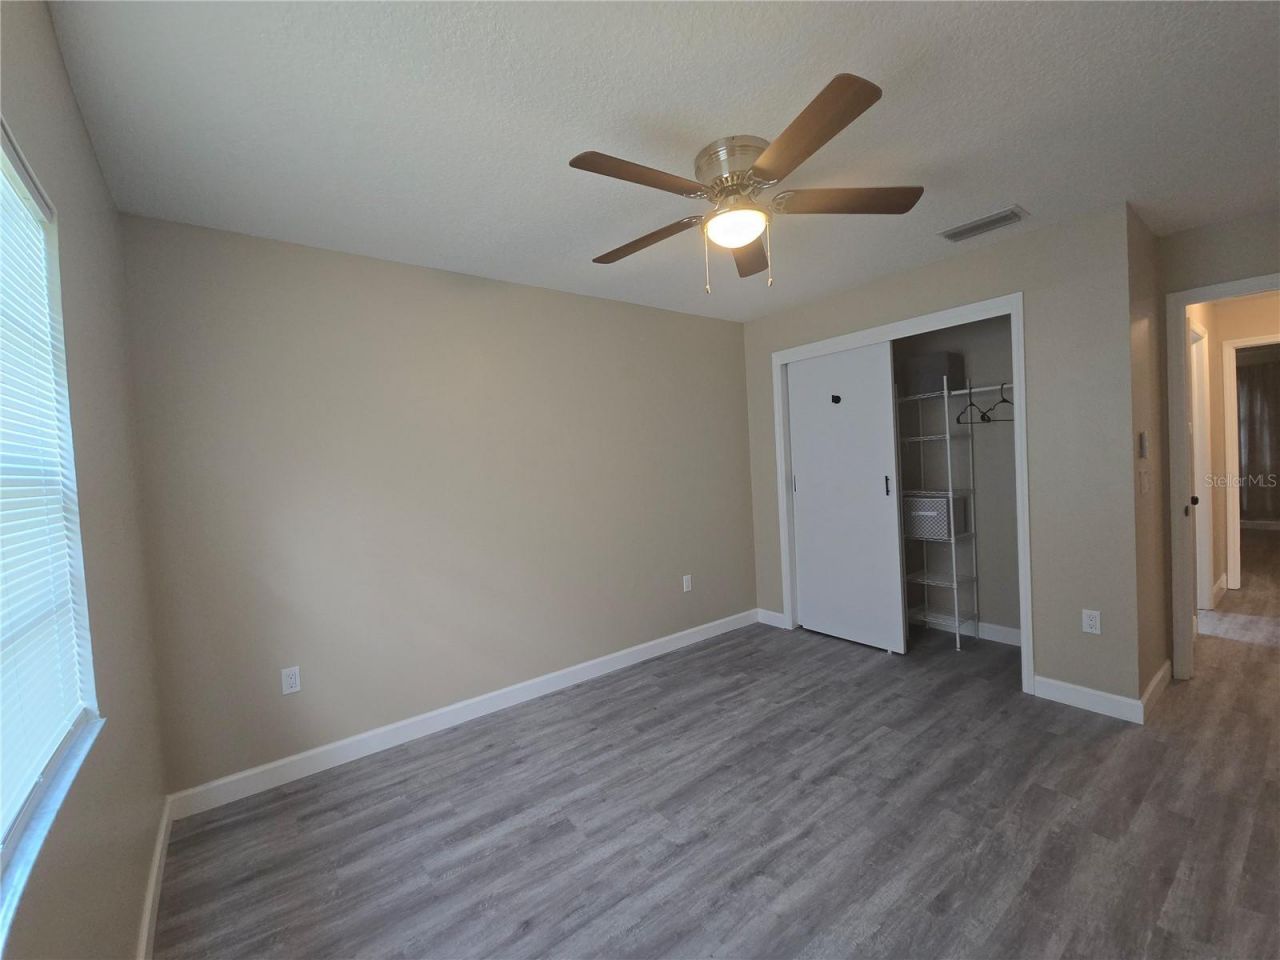
Ceiling Fans(s)
Kitchen/Family Room Combo
Living Room/Dining Room Combo
Open Floorplan
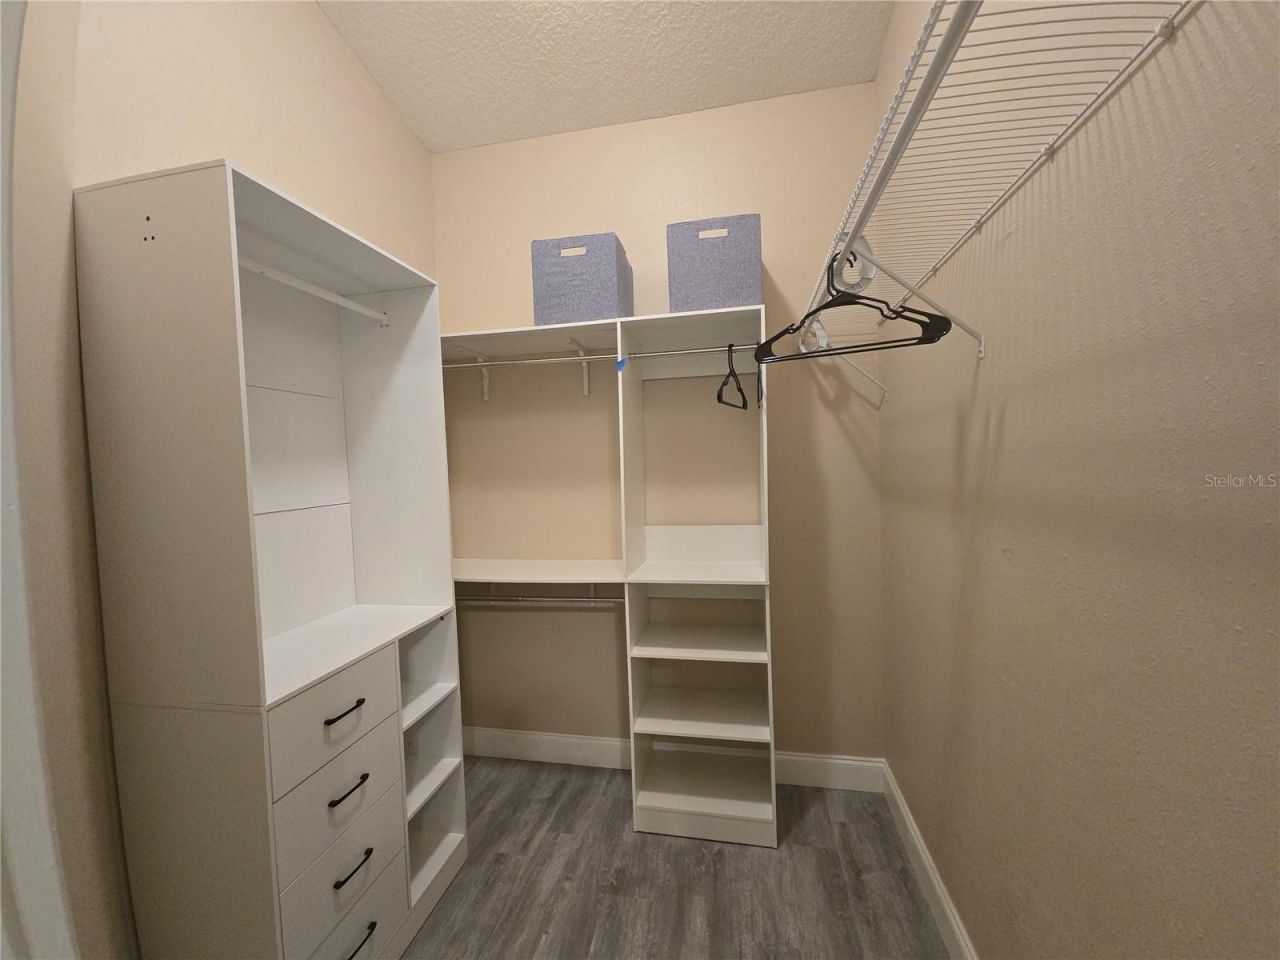
Primary Bedroom Main Floor
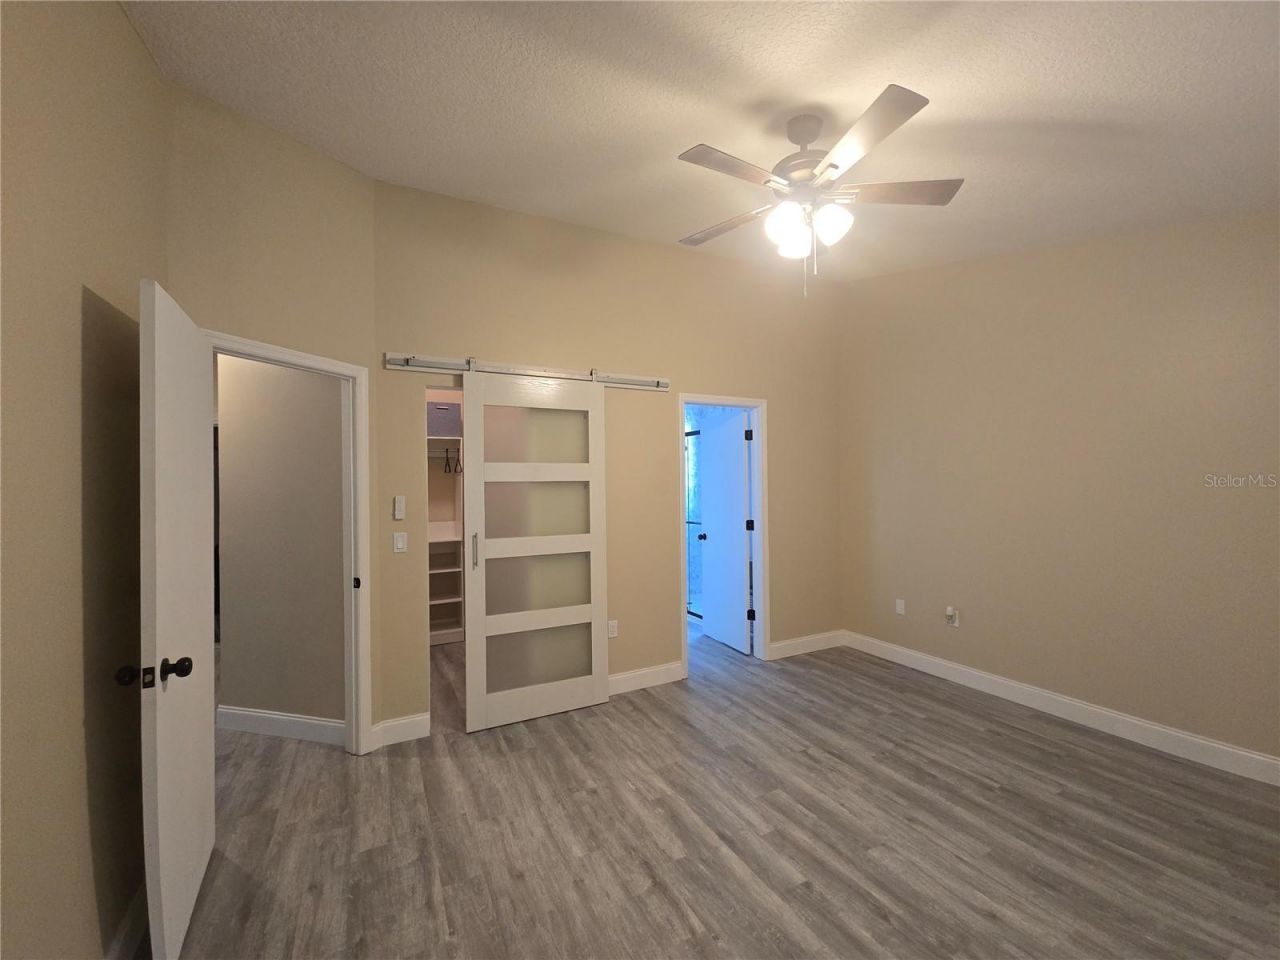
Walk-In Closet(s)

Property Details

Appliances: Dishwasher, Disposal, Exhaust Fan, Range, Range Hood, Refrigerator
Community Features: Street Lights
Days on Site: 3
Directions: If you are heading North on Little Road, turn left onto Trouble Creek. If you are heading South on Little Road, turn right onto Trouble Creek. The next street you will turn right onto Cecelia Dr, continue a short ways, less than 1/4 mile. The community en
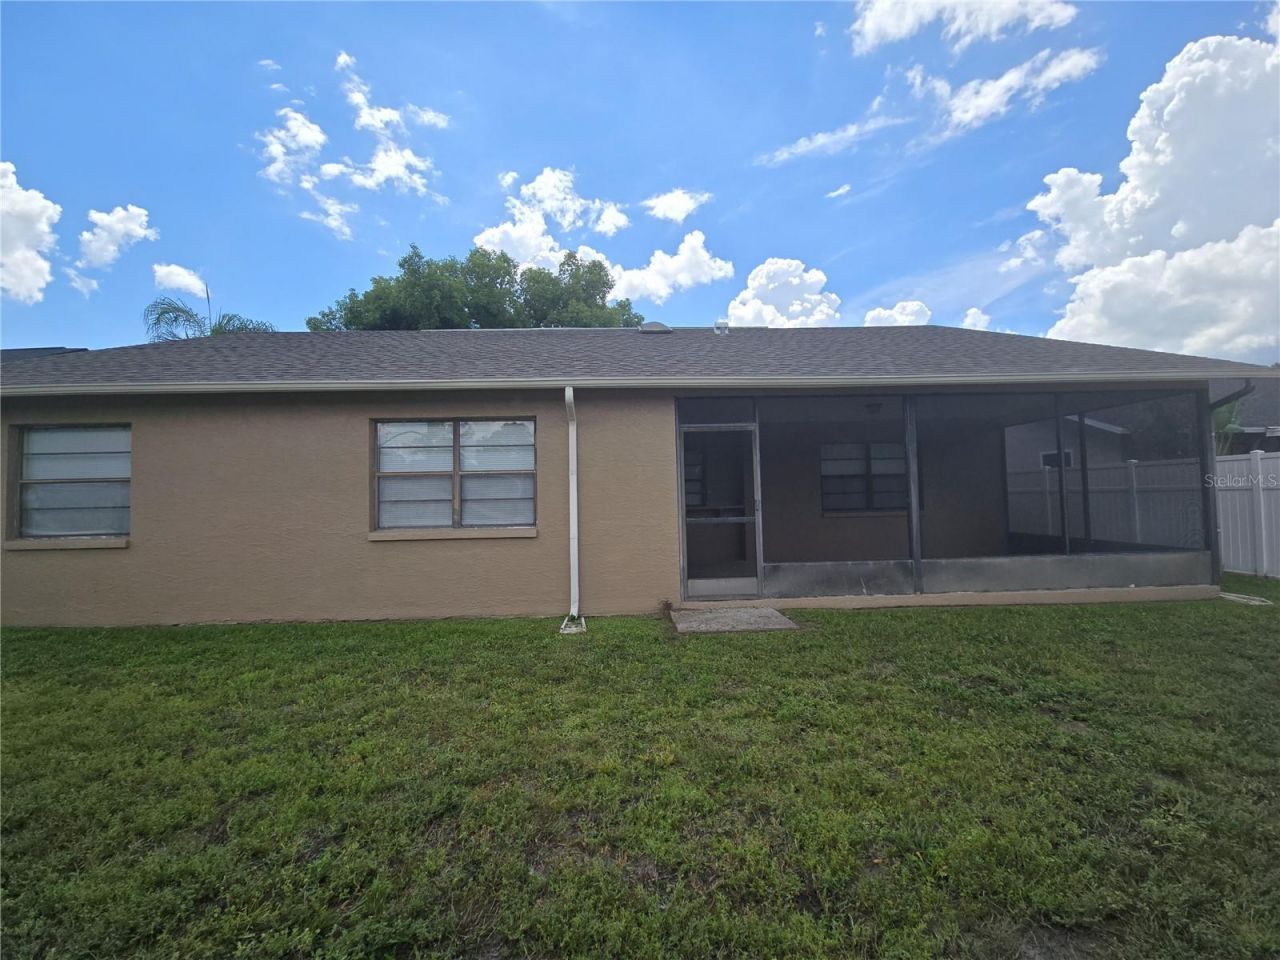
Exterior: Block, Stucco
Outdoor Features: Rain Gutters, Sidewalk
Fencing: Fenced, Masonry
Flood Zone Code: X
Flooring: Luxury Vinyl
Foundation: Slab
Garage Dimensions: 20X20
Home Style: Ranch
Home Warranty Y/N: Yes
Listing Terms: Cash, Conventional, FHA, VA Loan
Lot: City Limits, In County, Landscaped, Near Public Transit, Sidewalk, Paved
Lot Dimensions: 0.14
Other Equipment: Irrigation Equipment
Ownership: Fee Simple
Parking: Garage Door Opener, Off Street
Parking Notes: Garage Door Opener, Off Street
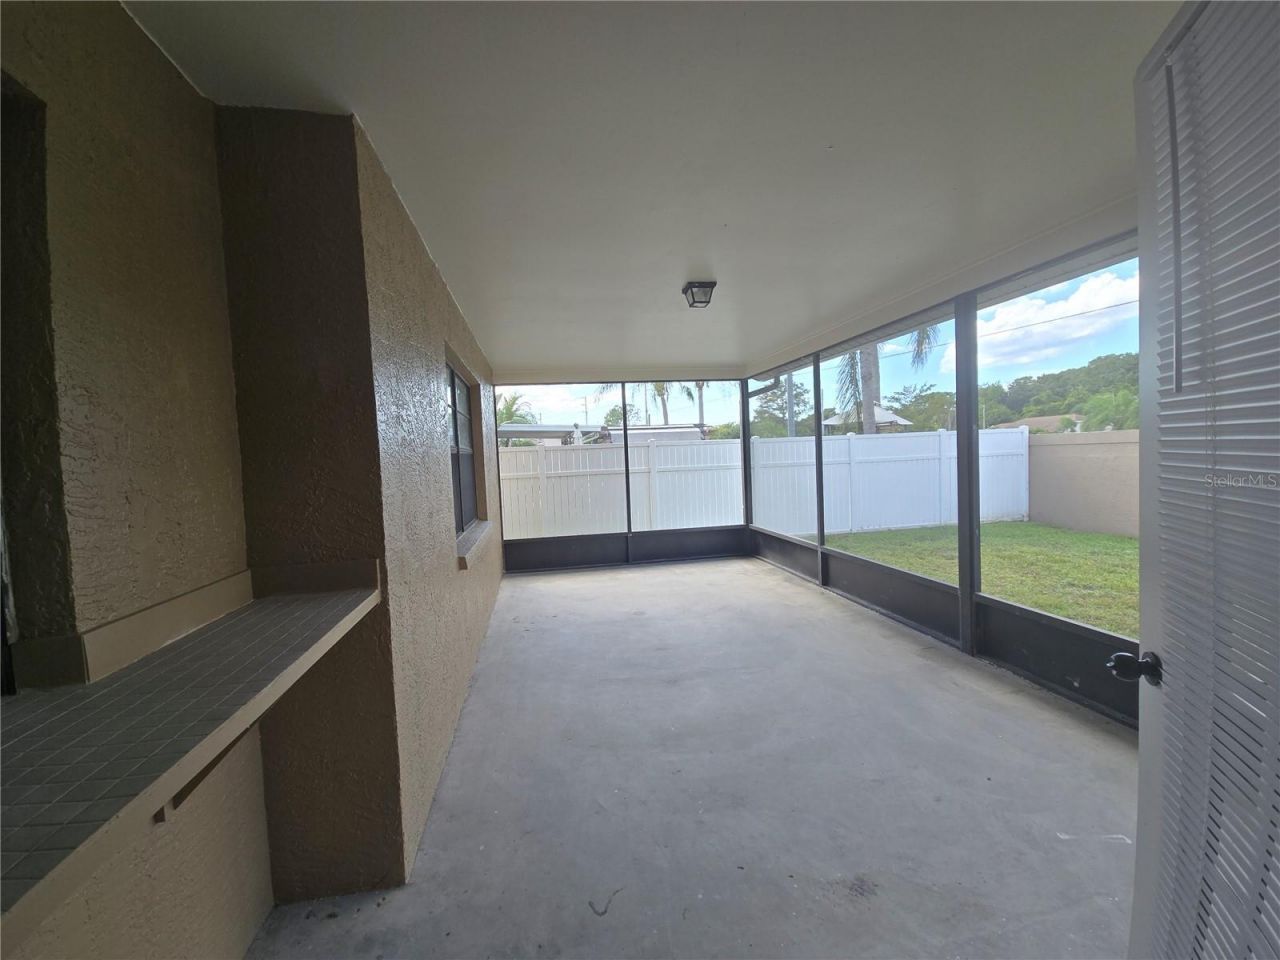
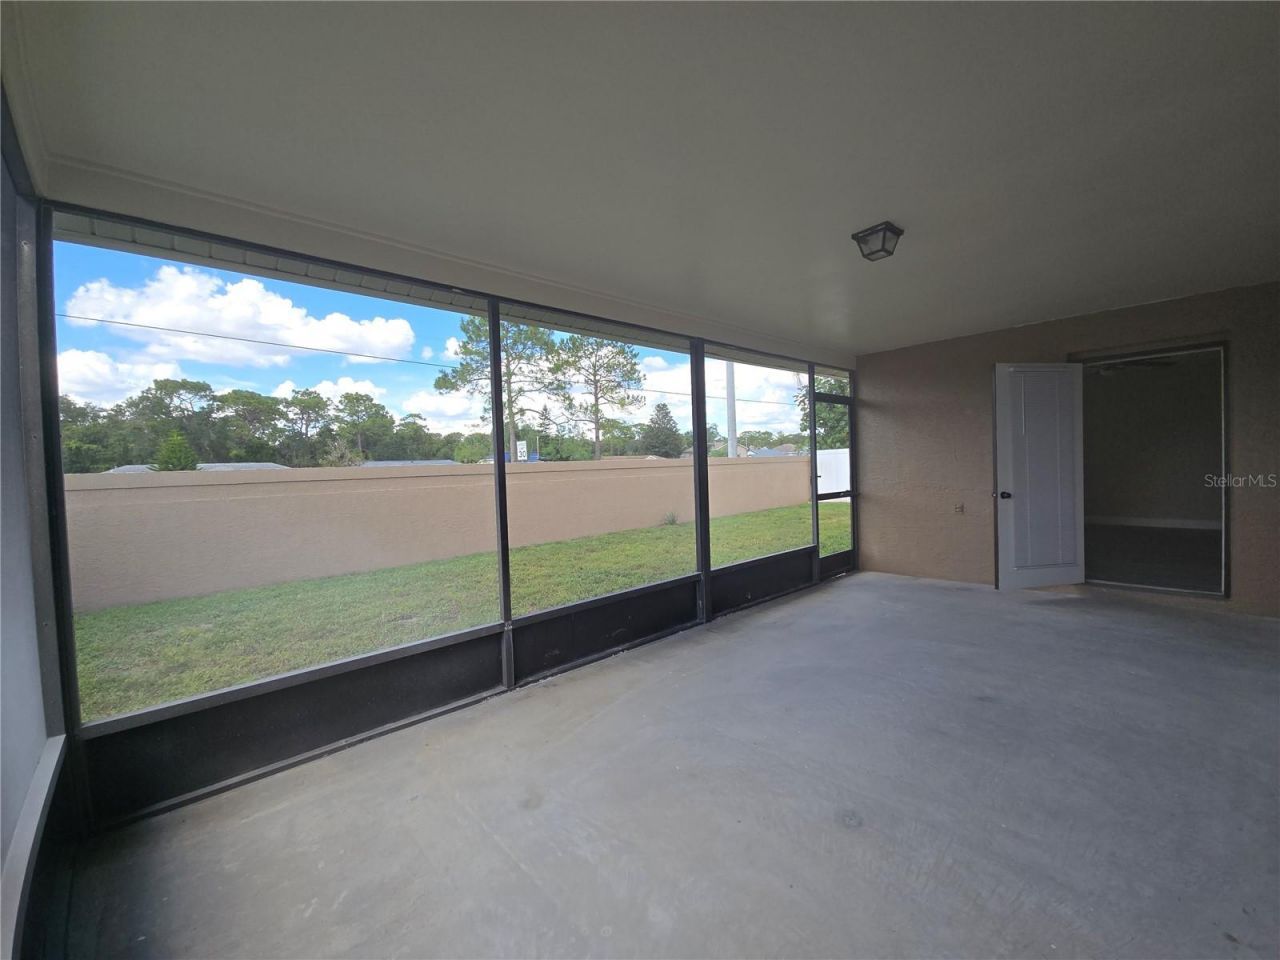
Patio/Porch: Patio, Screened
Pets Allowed: Cats OK, Dogs OK
Property Attached Y/N: No
Property Sub-Type: Single Family Residence
Sewer: Public Sewer
Showing Instructions: Supra Lock Box
Special Sale Provisions: None
Utilities: Electricity Available, Public, Sewer Connected, Sprinkler Recycled, Underground Utilities, Water Available
Water: None
Water Access Y/N: No
Windows: Skylight(s), Blinds
Zoning: 00R4
Construction: Block,Stucco

Room Sizes

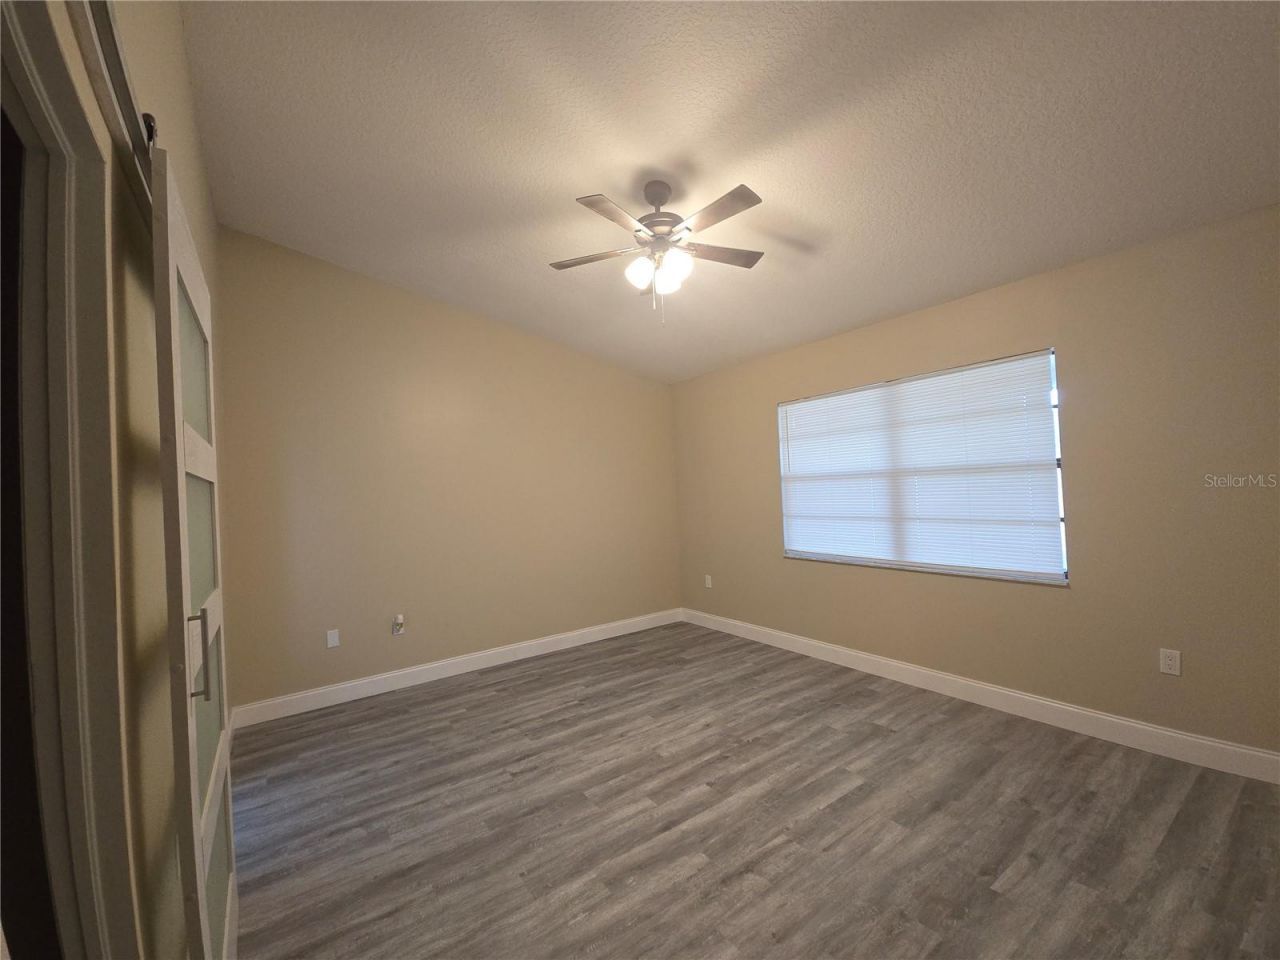
Primary Bedroom: 15x17
Bedroom 2: 12x12
Bedroom 3: 11x11
Kitchen: 11x11
Great Room: 18x30
Balcony/Porch/Lanai: 12x20

Local Schools

High School: Gulf High-PO
Middle School: River Ridge Middle-PO
Elementary School: Deer Park Elementary-PO

Neighborhood Information

Neighborhood Map

Neighborhood Hero

Neighborhood Highlights

Neighborhood Characteristics

Neighborhood Market Trend

Neighborhood Schools

Courtesy of

Agency Name: VYLLA HOME
Agency Contact: 813-947-7996
Agent Name: Cheryl Bailey

agent picture

Presented by

Agent Name: Michael Rutledge
Agent Phone: 410.804.2144
Agency Title: The Keyes Company
Request Info

IDX logo

Michael Rutledge
keyes.com
Agent Cell:
410.804.2144
Office Phone:
410.804.2144

Mortgage Calculator

%
years/fixed
yearly
yearly (est.)

Estimated Payment

$ 2,360.55 Principal & Interest $1,767.16 Property Tax $488.42 Homeowner's Insurance $104.97
Mortgage Logo

Login to My Keyes Account