
100 Keyes, 1926 - 2026
SIGN UP Login/Register
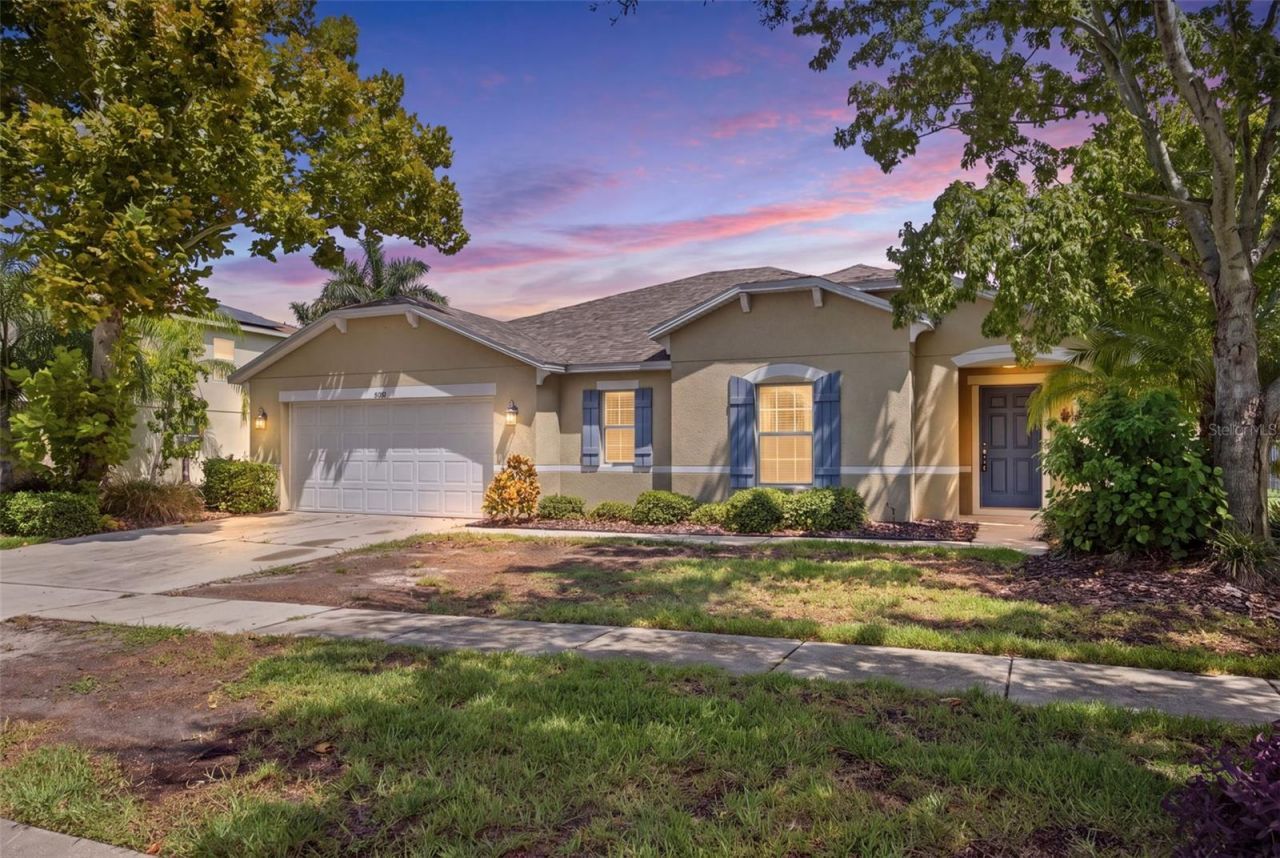
5249 Moon Shell Drive, Apollo Beach, FL 33572 Photo
Pending
5249 Moon Shell Drive, Apollo Beach, FL 33572 Photo
Pending
5249 Moon Shell Drive, Apollo Beach, FL 33572 Photo

31 Photos

5249 Moon Shell Drive Apollo Beach, FL 33572
$324,900
  • Beds
    3
  • Baths
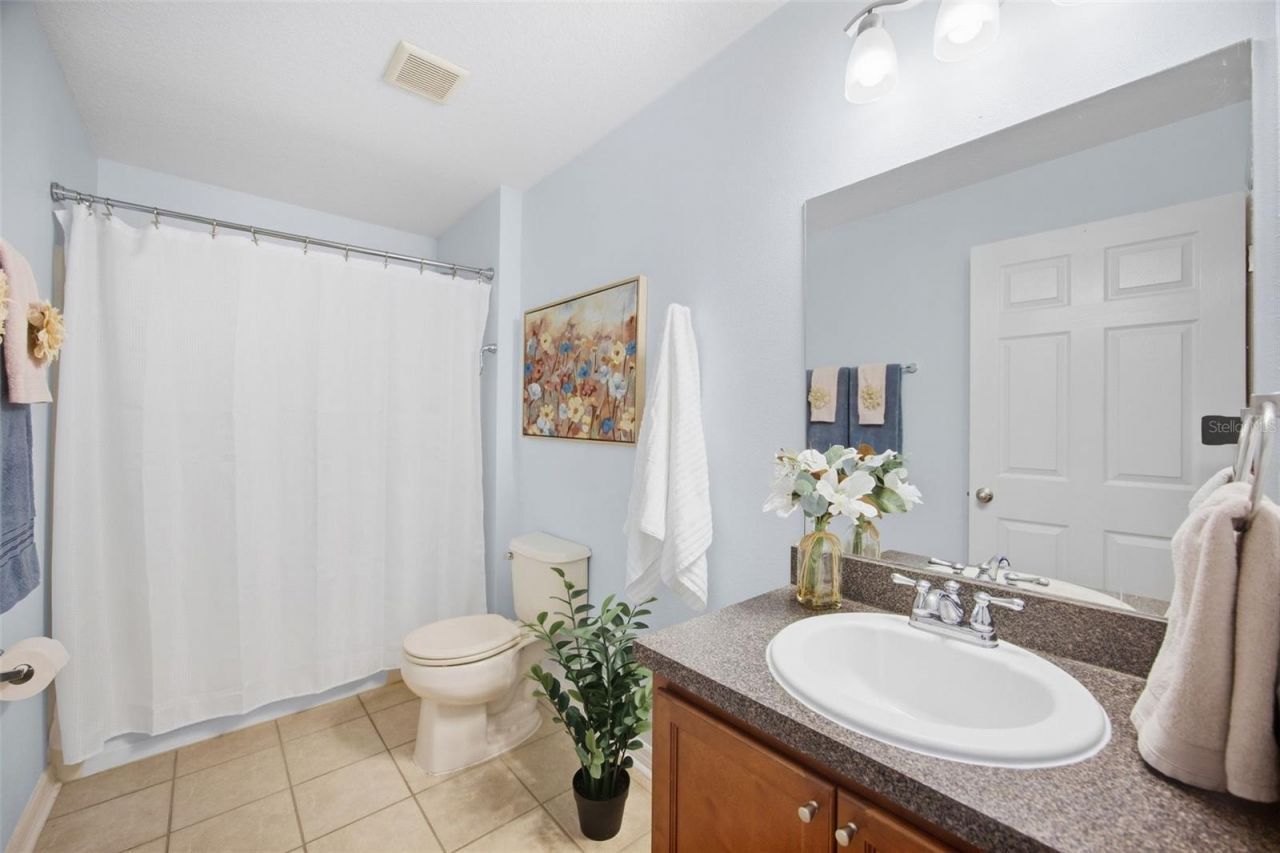
    2 full
  • Total Square Feet
    1,821
  • Lot Size
    0.23 acre(s)

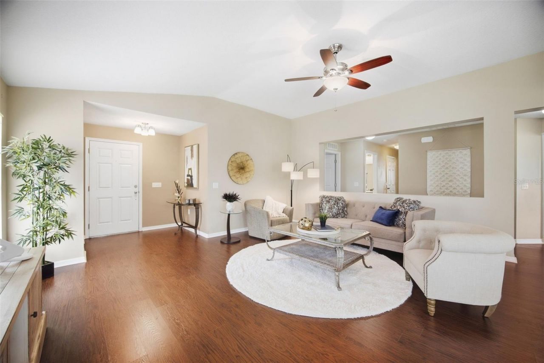
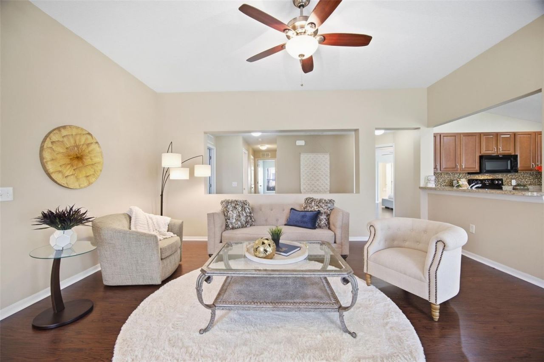
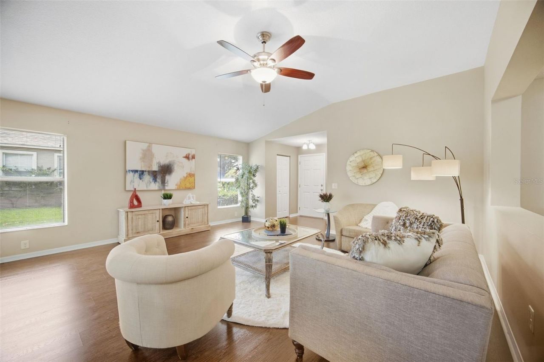
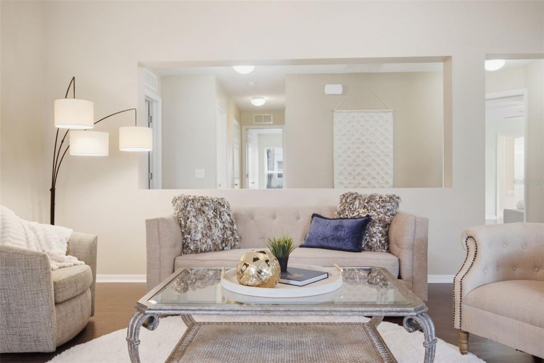
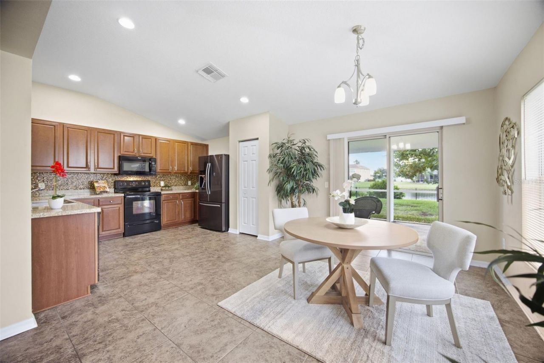
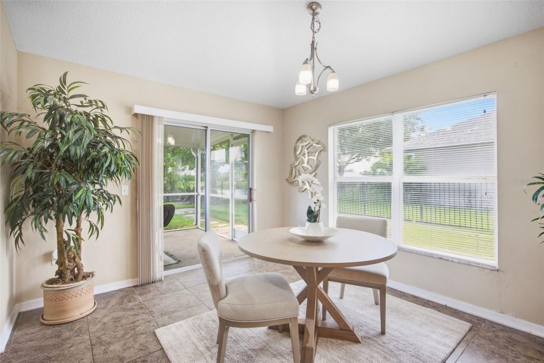
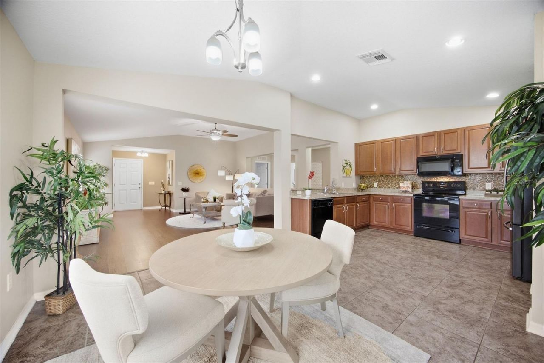
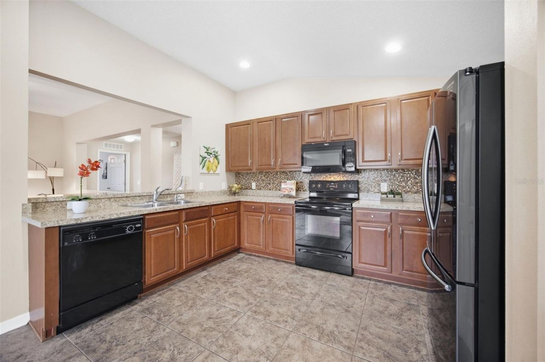
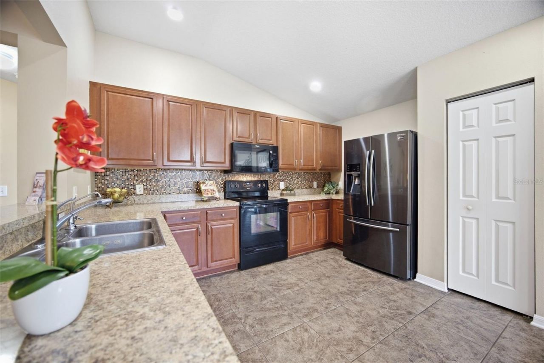
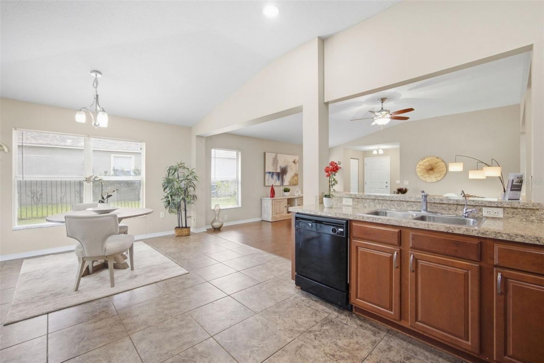
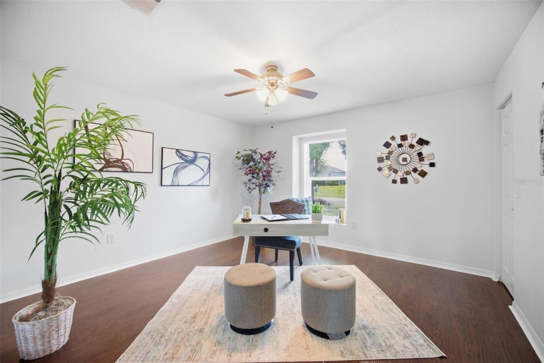
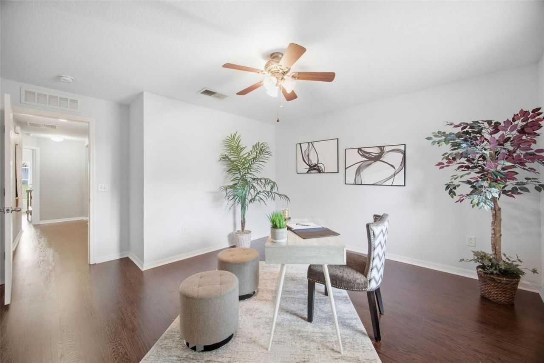
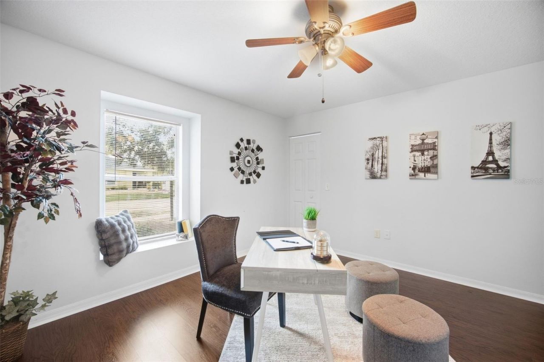
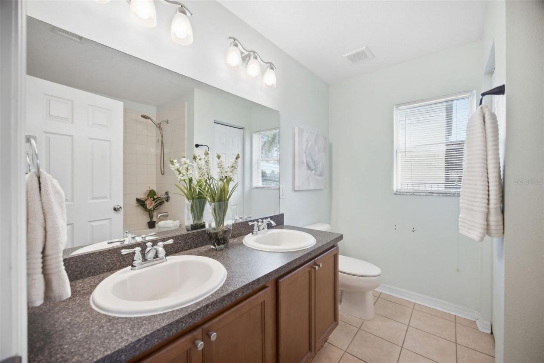
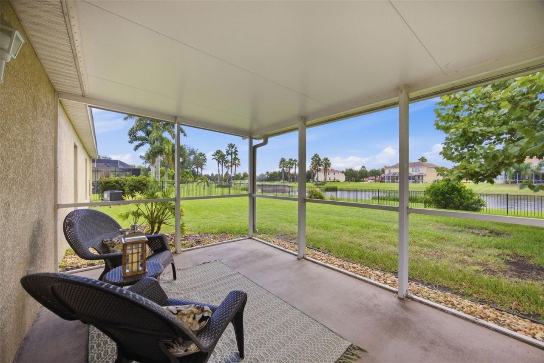
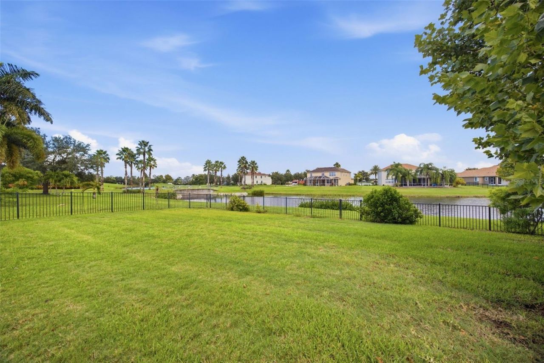
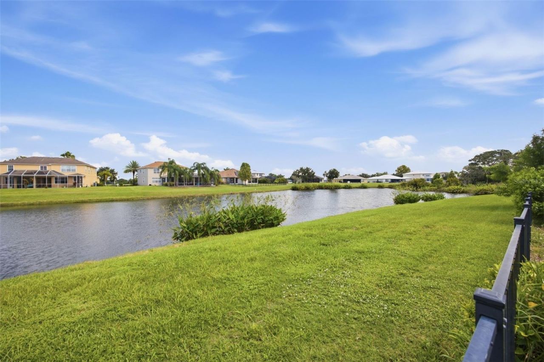
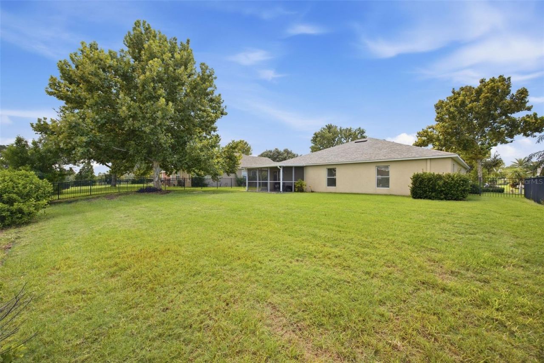
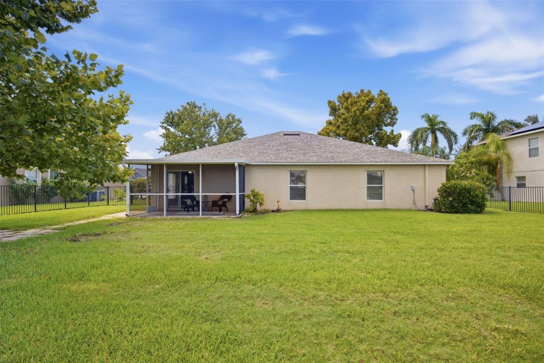
Under contract-accepting backup offers. This is an exceptional opportunity to own a well-maintained home in Apollo Beach's Harbour Isles, perfectly positioned on a tranquil pond with a fully iron-fenced yard and a spacious lot just under a 1/4 acre. The home features 3 bedrooms and 2 baths, a screened lanai overlooking the water, and a quiet neighborhood setting close to shopping, restaurants, and the beach. Inside, you'll find LVF flooring throughout, complemented by ceramic tile in the kitchen...

View More

Property Summary

MLS Number: TB8552791
Status: Pending
Days on Market: 11
Subdivision: HARBOUR ISLES
County: Hillsborough
Bedrooms: 3
Total Square Feet: 1,821
Price Per Sq. Ft.: $178
Style: Contemporary
New Construction: No
Waterfront: No
Property Type: Residential - Single Family
Cooling: Central Air
Fenced: Yes
Garage: 2 car attached
Heating: Electric
Lot Size: 0.23 Acres
Roof Type: Shingle
Stories: 1.0
Year Built: 2008
Taxes: $8,842
HOA Y/N: Yes

Featured Amenities

Ceiling Fans(s)
Eat-in Kitchen
High Ceilings
Kitchen/Family Room Combo
Open Floorplan
Primary Bedroom Main Floor
Solid Wood Cabinets
Split Bedroom
Stone Counters
Walk-In Closet(s)

Property Details

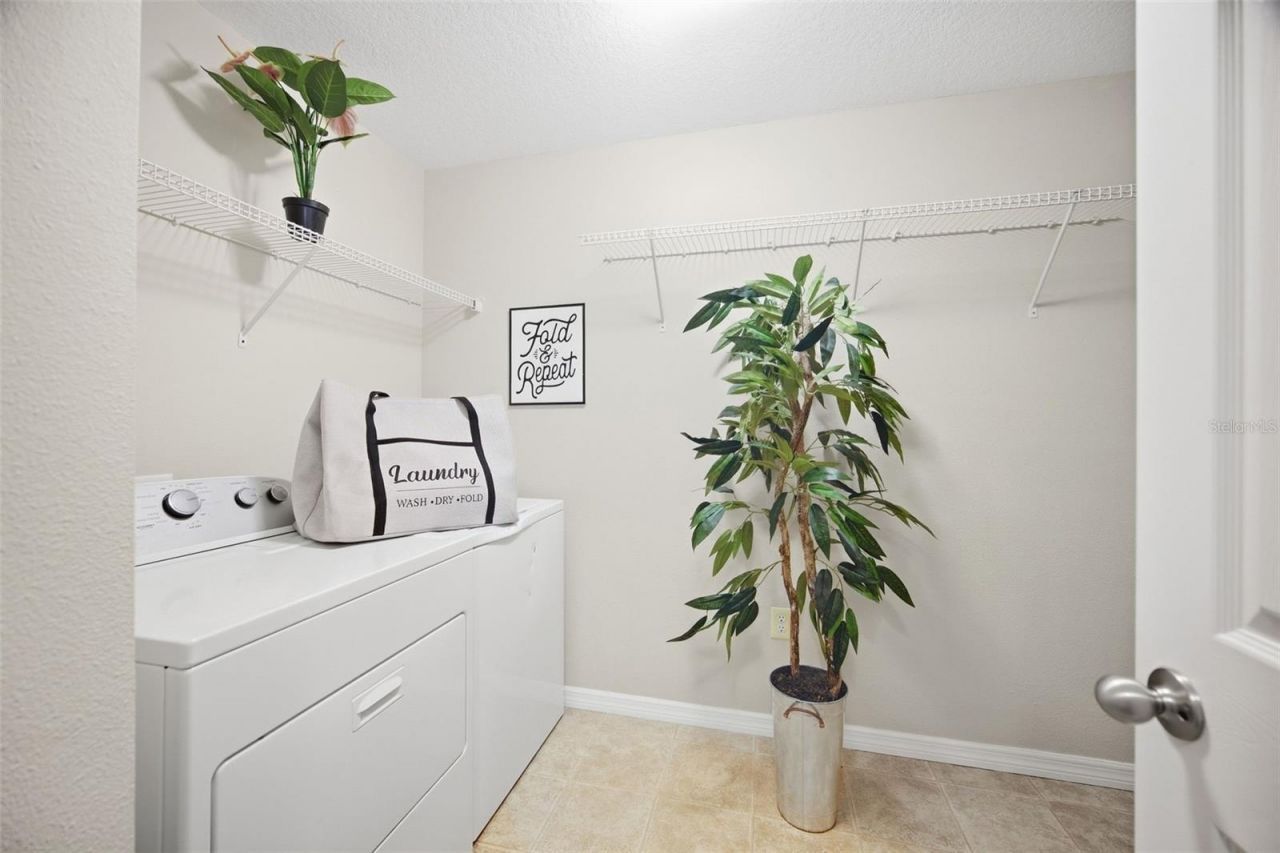
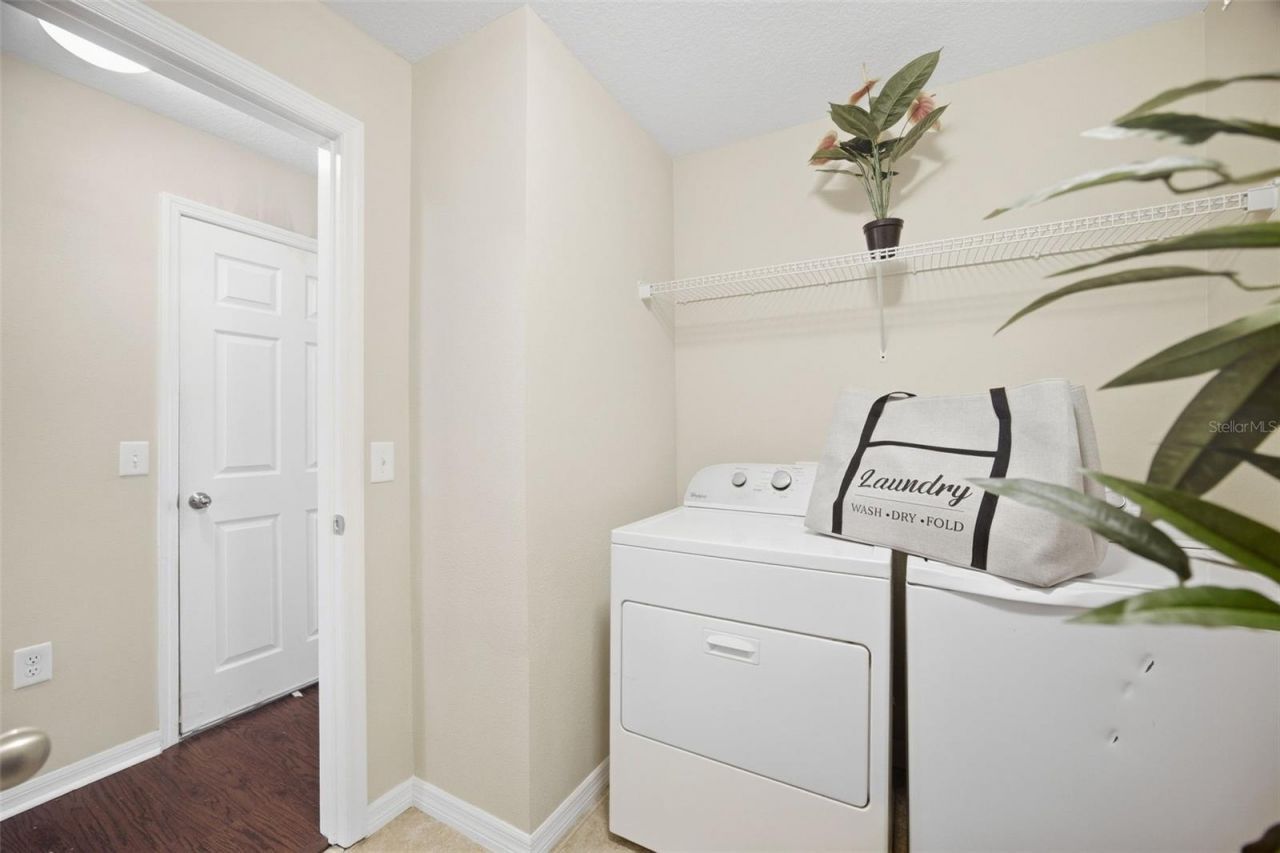
Additional Rooms: Inside Utility
Appliances: Dishwasher, Disposal, Dryer, Electric Water Heater, Microwave, Range, Refrigerator, Washer, Water Softener
Community Features: Association Recreation - Owned, Deed Restrictions, Fitness Center, Park, Playground, Pool, Tennis Court(s)
Days on Site: 11
Directions: I75 S to Exit Big Bend Road and Head West to Right on US41 N to Right on 12th St NE to Left of Slippery Key Road to Right on Moon Shell Dr and Home on Left.
Exterior: Block, Stucco
Fencing: Fenced
Flood Zone Code: AE
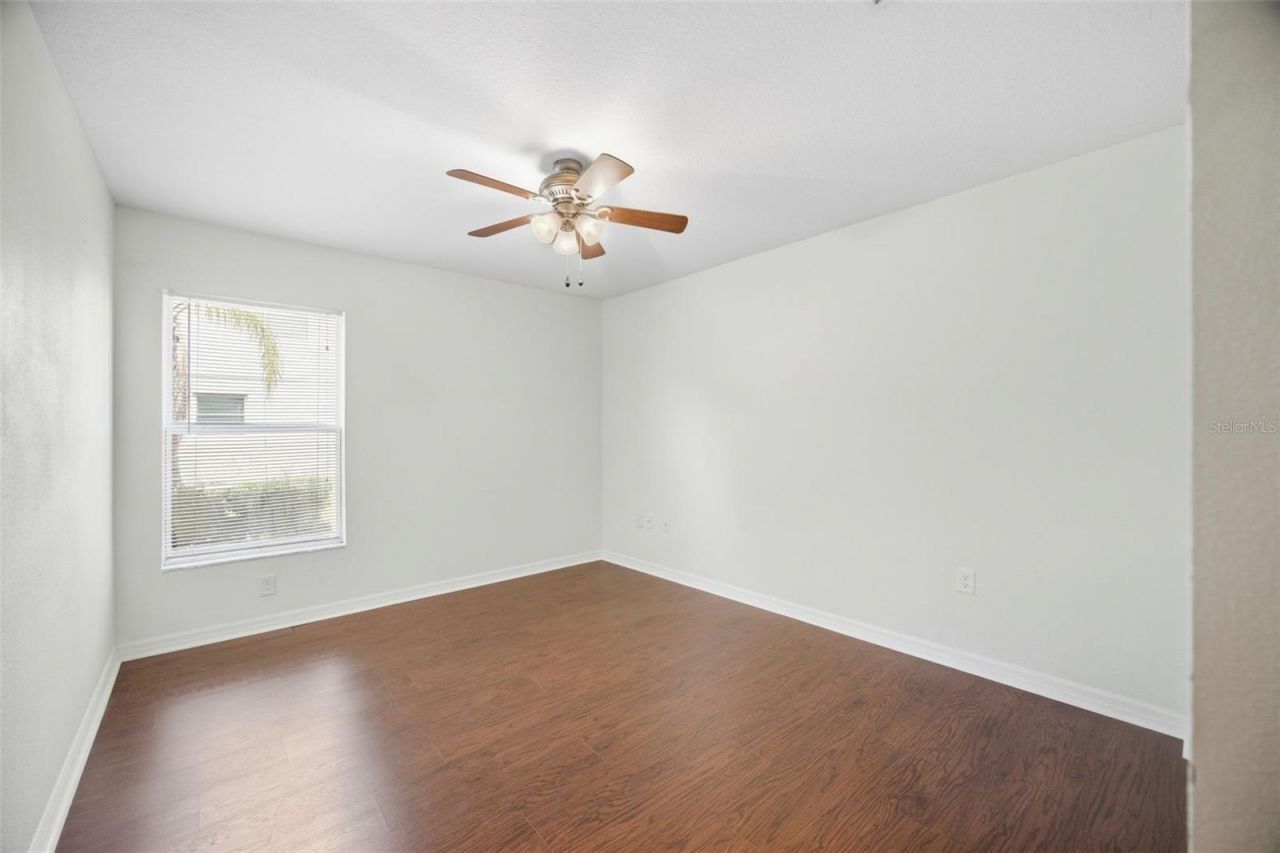
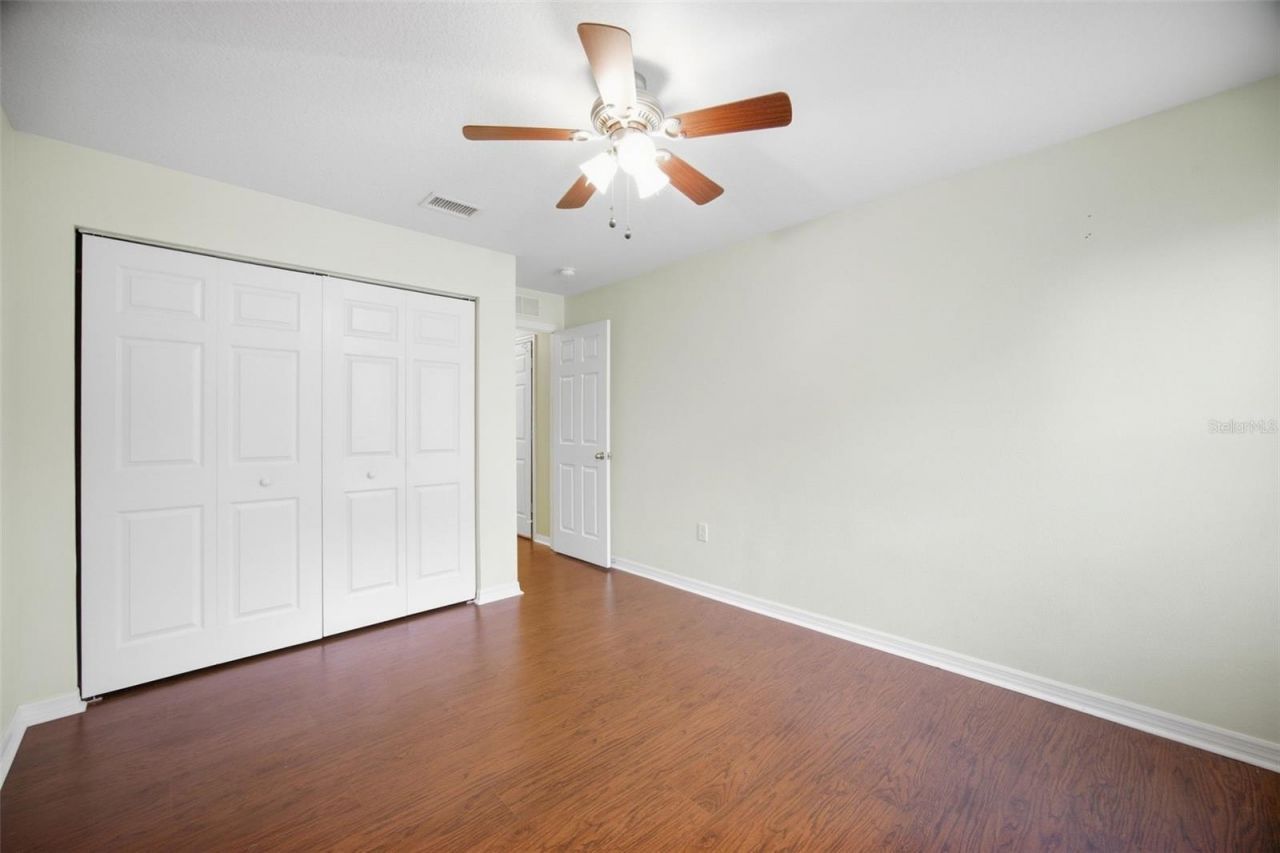
Flooring: Ceramic Tile, Luxury Vinyl
Foundation: Slab
Frontage Pond: 80
Garage Dimensions: 20x20
Home Style: Contemporary
Home Warranty Y/N: No
Listing Terms: Cash, Conventional, FHA, VA Loan
Lot: In County
Lot Dimensions: 0.23
Number of Pets: 3
Other Equipment: Irrigation Equipment
Ownership: Fee Simple
Patio/Porch: Covered, Patio, Screened
Pets Allowed: Cats OK, Dogs OK, Yes
Pets Restrictions: Verify All Pet Restrictions with HOA
Pets Size: Extra Large (101+ Lbs.)
Property Attached Y/N: No
Property Sub-Type: Single Family Residence
Sewer: Public Sewer
Showing Instructions: Appointment Only, Combination Lock Box, See Remarks, ShowingTime
Special Sale Provisions: None
Utilities: Public
Water: Public
Water Access Y/N: No
Water View: Pond
Windows: Blinds
Zoning: PD
Construction: Block,Stucco

Room Sizes

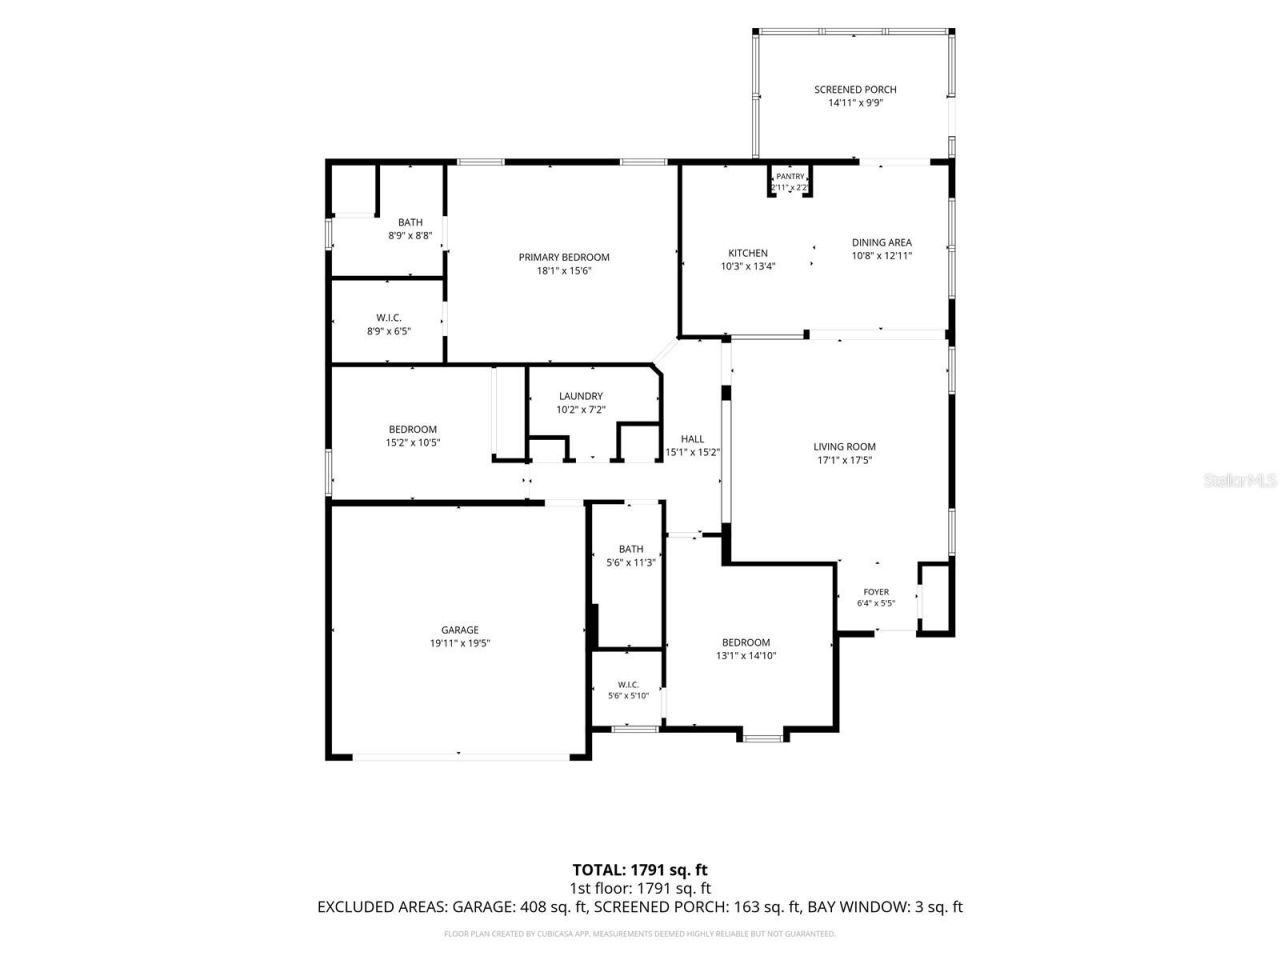
Living Room: 17x18
Dinette: 11x13
Kitchen: 18x16
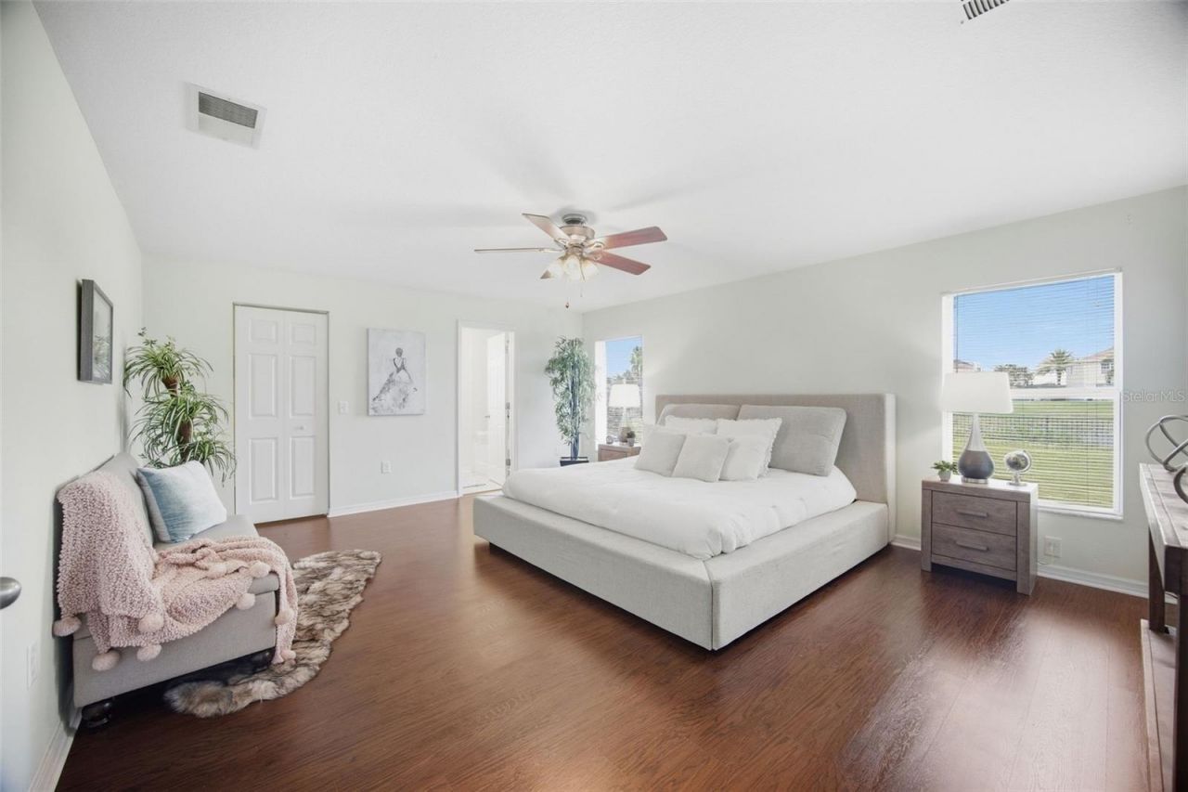
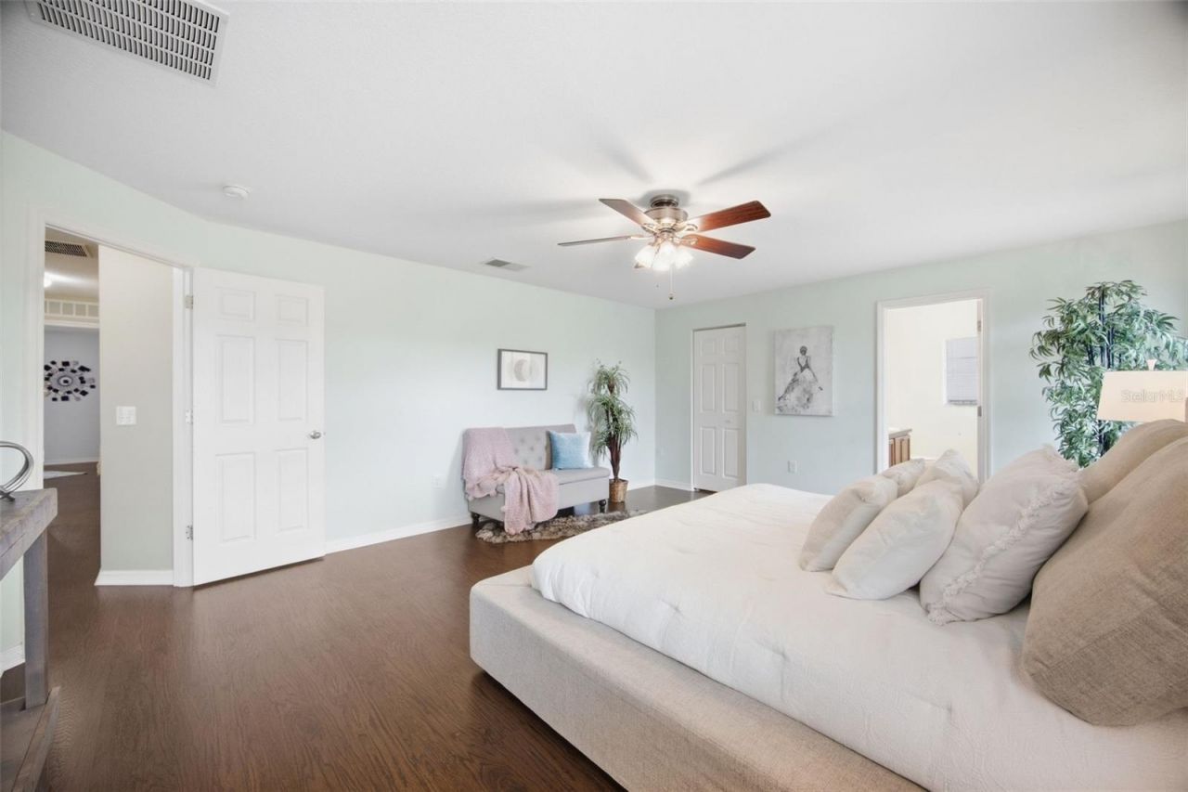
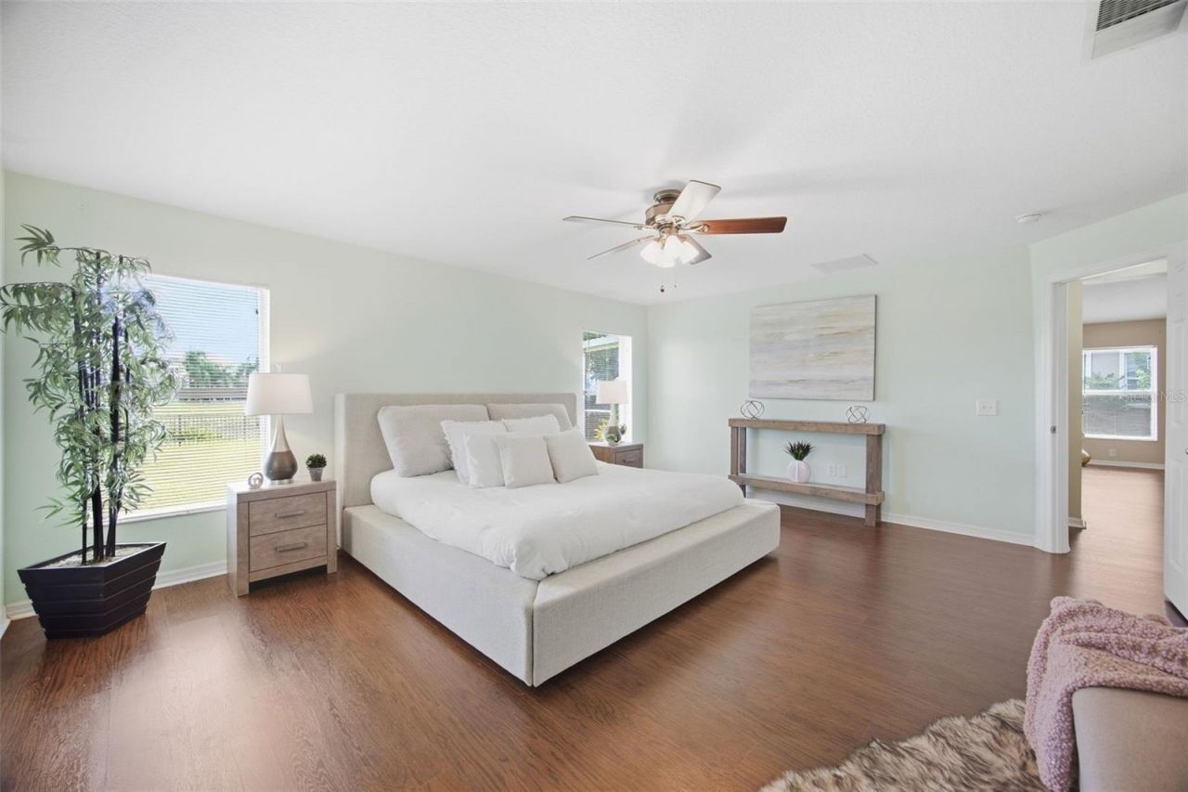
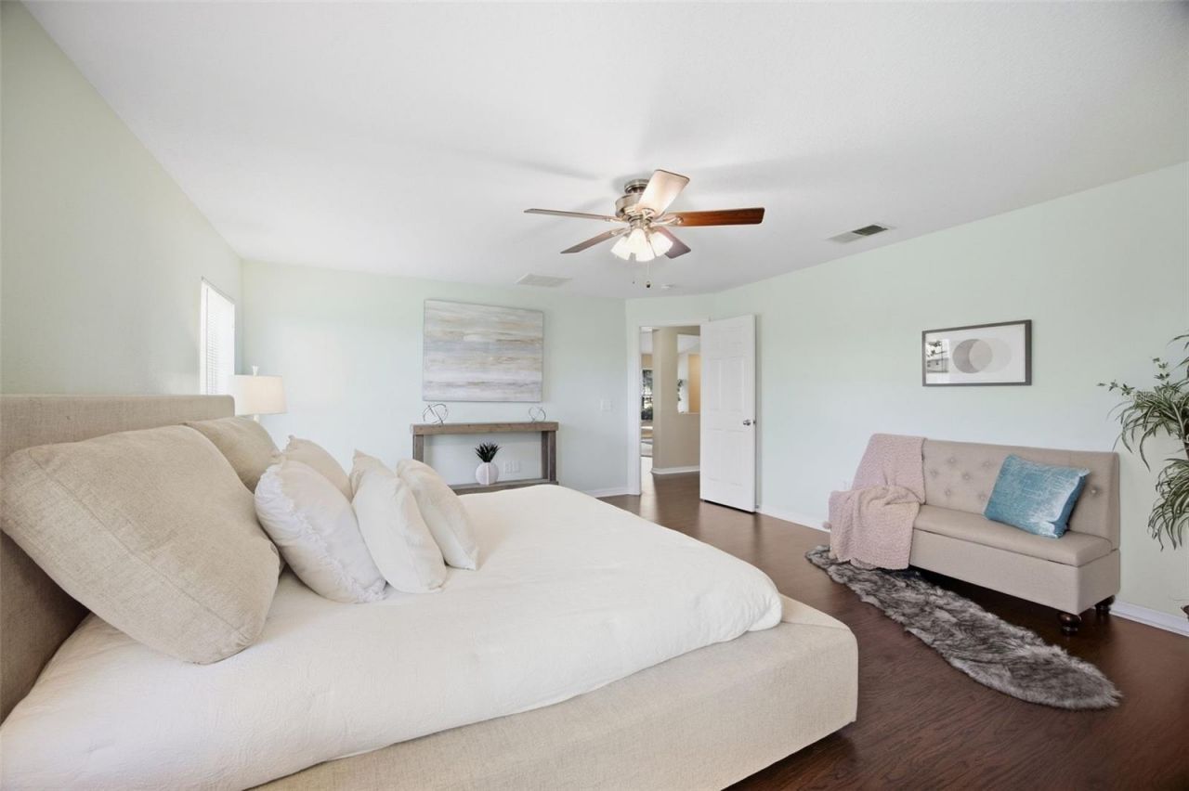
Primary Bedroom: 18x16
Bedroom 2: 15x11
Bedroom 3: 6x6
Laundry: 10x7
Primary Bathroom: 9x9
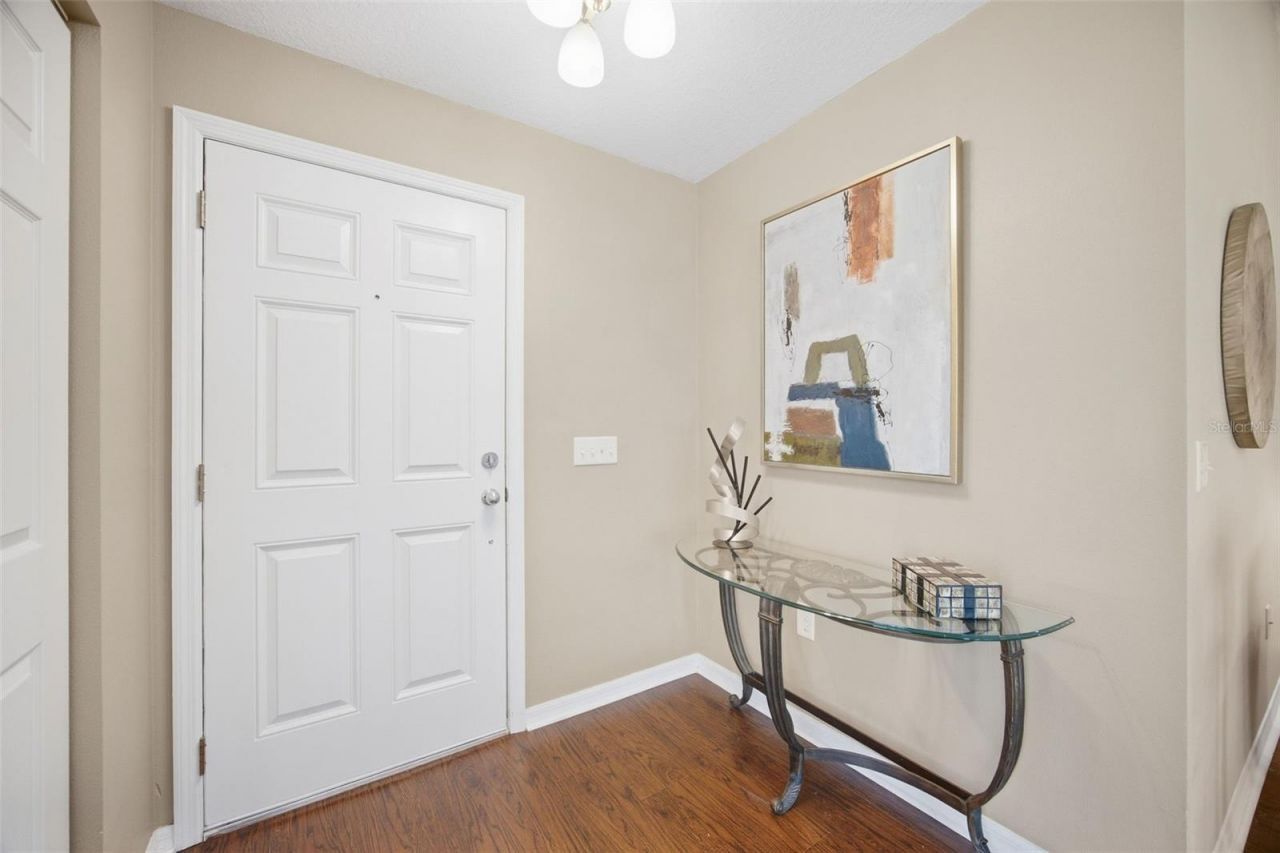
Foyer: 6x6
Bathroom 2: 11x6
Balcony/Porch/Lanai: 15x10

Local Schools

High School: Lennard-HB
Middle School: Eisenhower-HB
Elementary School: Doby Elementary-HB

Neighborhood Information

Neighborhood Map

Neighborhood Hero

Neighborhood Highlights

Neighborhood Characteristics

Neighborhood Market Trend

Neighborhood Schools

Courtesy of

Agency Name: FLIP SIDE REALTY BY DESIGN
Agency Contact: 813-335-1449
Agent Name: Dale Williams

agent picture

Presented by

Agent Name: Michael Rutledge
Agent Phone: 410.804.2144
Agency Title: The Keyes Company
Request Info

IDX logo

Michael Rutledge
keyes.com
Agent Cell:
410.804.2144
Office Phone:
410.804.2144

Mortgage Calculator

%
years/fixed
yearly
yearly (est.)

Estimated Payment

$ 2,426.90 Principal & Interest $1,595.30 Property Tax $736.83 Homeowner's Insurance $94.76
Mortgage Logo

Login to My Keyes Account