
100 Keyes, 1926 - 2026
SIGN UP Login/Register
3900 Edgemont Drive, New Port Richey, FL 34652 Photo

13 Photos

3900 Edgemont Drive New Port Richey, FL 34652
$199,000
  • Beds
    2
  • Baths
    2 full
  • Total Square Feet
    1,200
  • Lot Size
    0.28 acre(s)

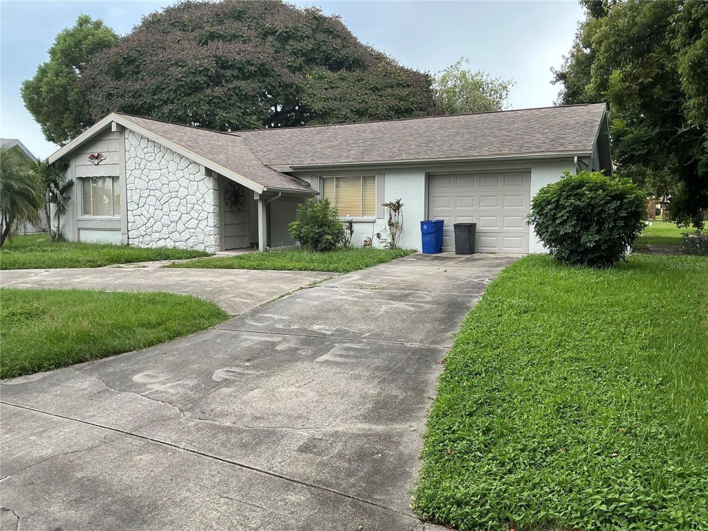
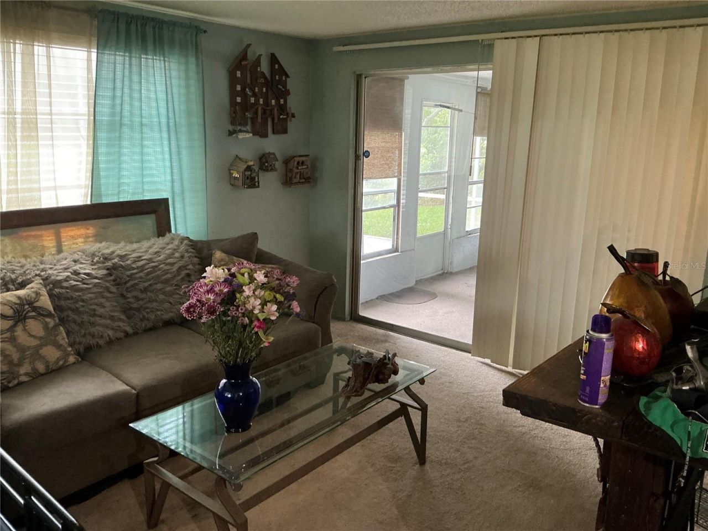
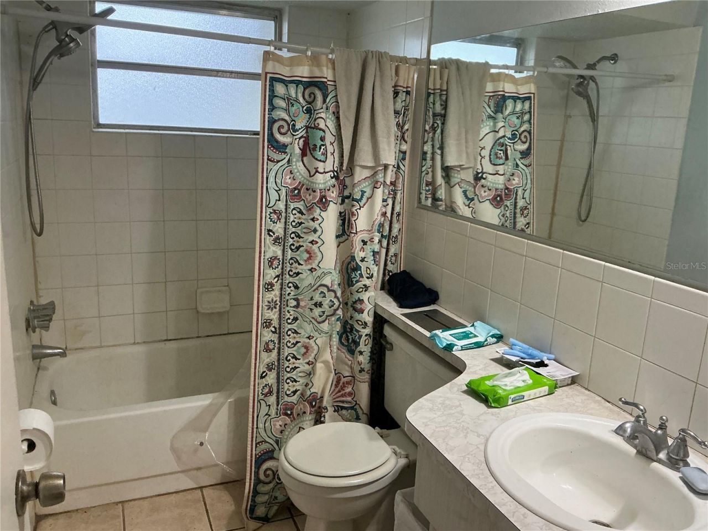
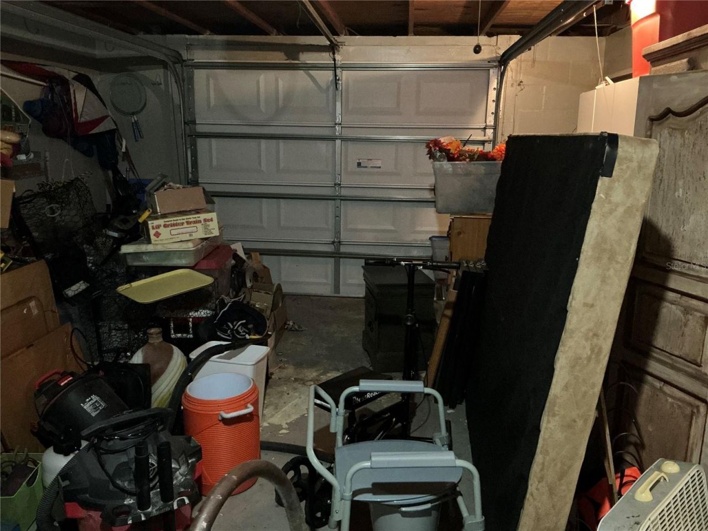
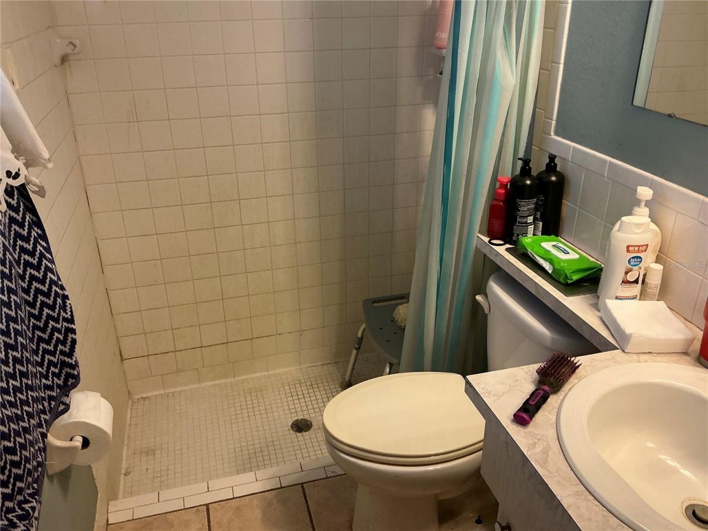
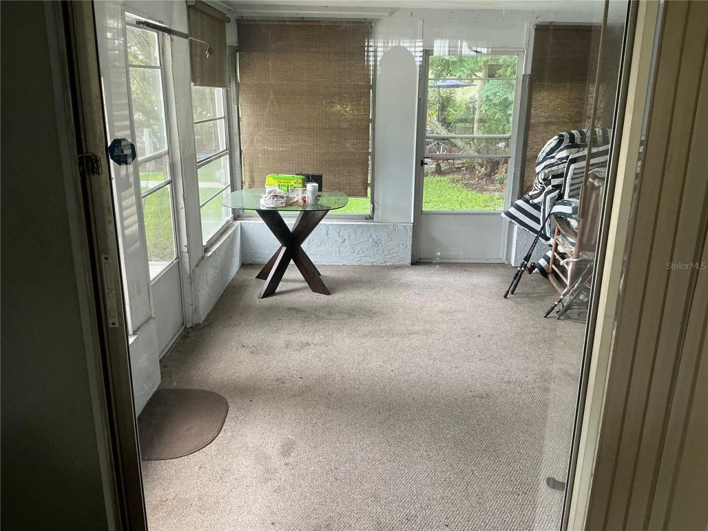
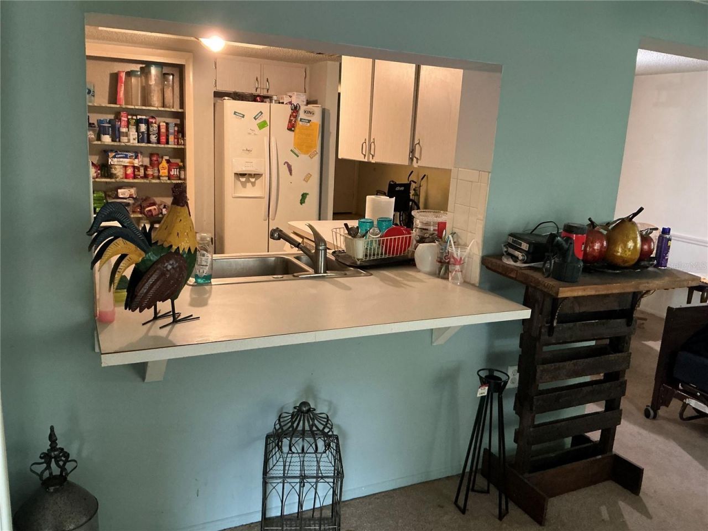
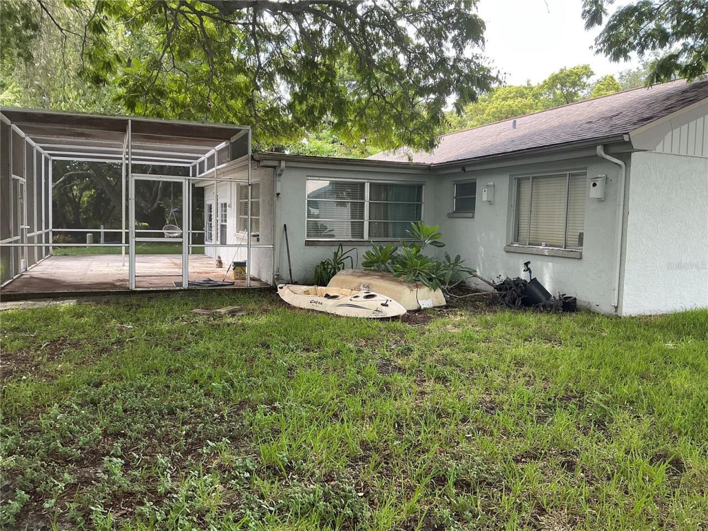
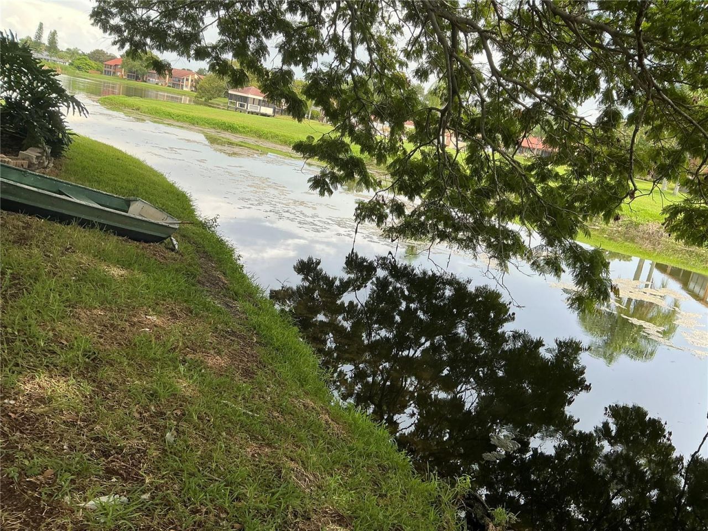
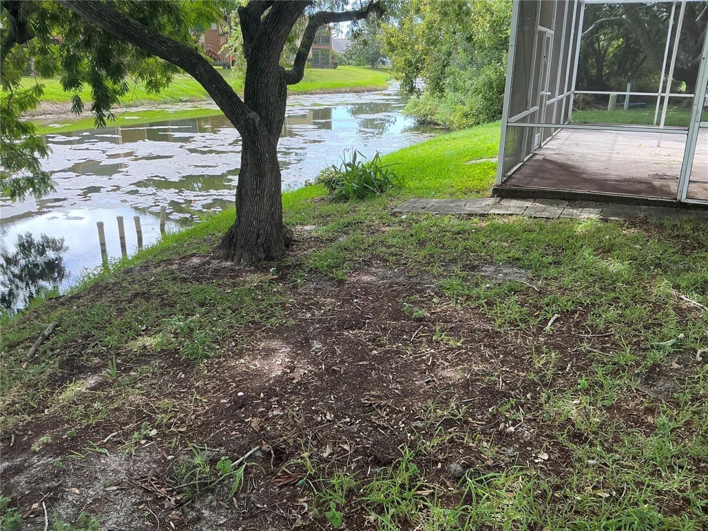
Great family Home. It is a two bedroom two bath with a potential of becoming a four bedroom two bath open floor plan will need a little TLC to make it your own record. bass freshwater fishing directly in your backyard. Must say will not last long one car garage that is the size of a two car garage. Plenty of storage make this home yours

Property Summary

MLS Number: TB8548317
Status: Active
Days on Market: 9
Subdivision: BEACON SQUARE
County: Pasco
Bedrooms: 2
Total Square Feet: 1,200
Price Per Sq. Ft.: $166
New Constuction: No
Waterfront: Yes
Property Type: Residential - Single Family
Cooling: Central Air
Garage: 1 car attached
Heating: Central, Electric
Lot Size: 0.28 Acres
Roof Type: Shingle
Stories: 1.0
Year Built: 1976
Taxes: $521

Featured Amenities

Ceiling Fans(s)
Kitchen/Family Room Combo
Living Room/Dining Room Combo
Open Floorplan
Primary Bedroom Main Floor
Solid Wood Cabinets
Walk-In Closet(s)

Property Details

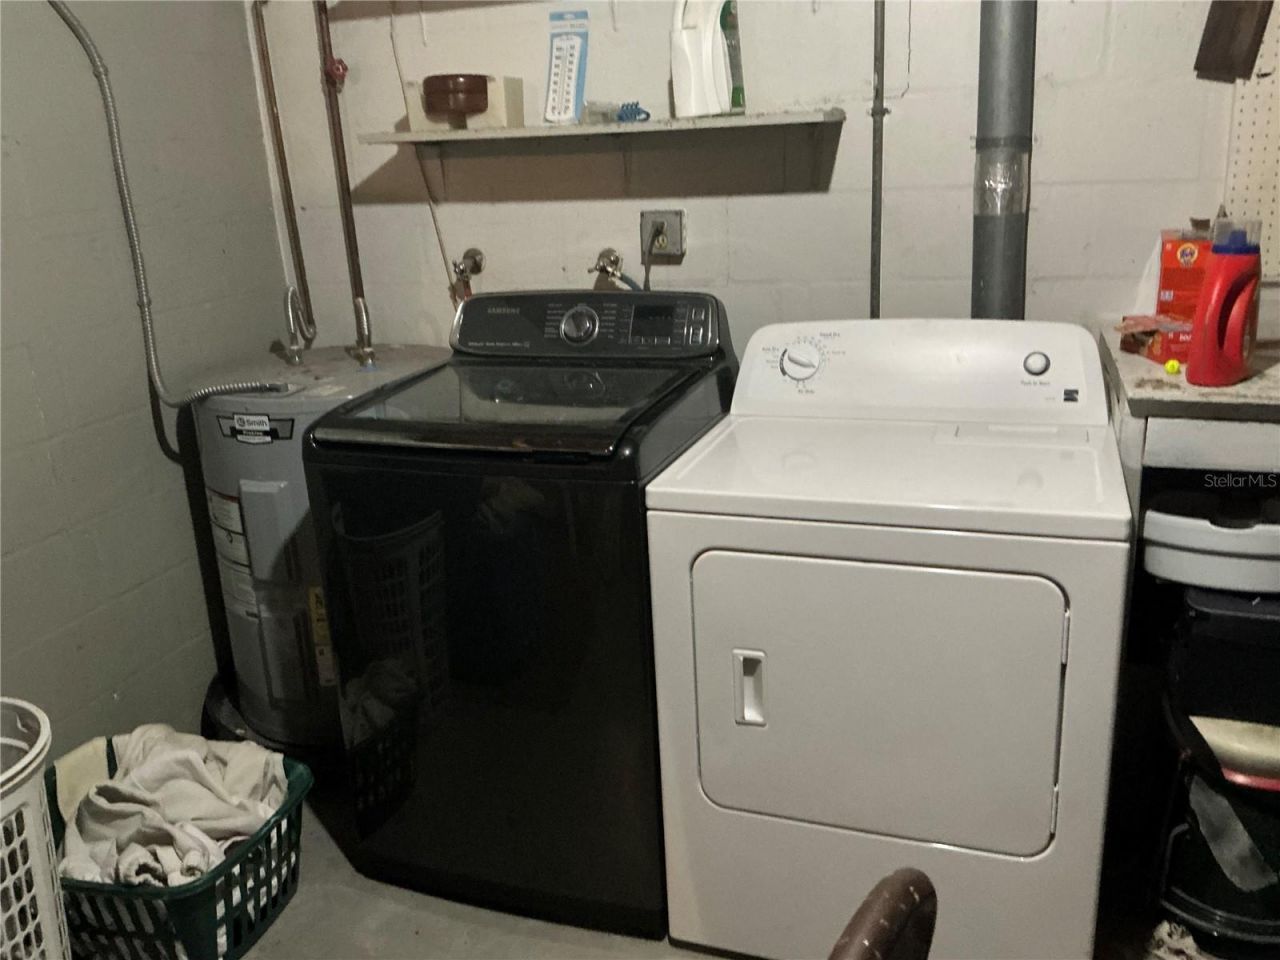
Appliances: Dishwasher, Electric Water Heater, Microwave, Range, Range Hood, Refrigerator
Days on Site: 9
Directions: US 19 N. Towards Moog Road on Moog Road turn West to address
Exterior: Block
Outdoor Features: Private Mailbox, Rain Gutters, Sidewalk
Flood Zone Code: AE
Flooring: Carpet
Foundation: Block, Slab
Frontage Brackish Water: 70
Frontage Lake: 70
Home Warranty Y/N: No
Listing Terms: Cash, Conventional, FHA, VA Loan
Lot Dimensions: 0.28
Ownership: Fee Simple
Property Attached Y/N: No
Property Sub-Type: Single Family Residence
Sewer: Public Sewer
Showing Instructions: Supra Lock Box, Appointment Only, Call Before Showing, Call Listing Agent, Lock Box Electronic
Special Sale Provisions: None
Special View Info: Water
Utilities: Cable Connected, Electricity Connected, Sewer Connected, Water Connected
Water: Public
Water Access: Pond
Water Access Y/N: Yes
Waterfront Features: Brackish Water, Lake Front
Water View: Lake - Chain of Lakes, Pond
Zoning: R4
Construction: Block

Room Sizes

Great Room: 19x11
Family Room: 17x12
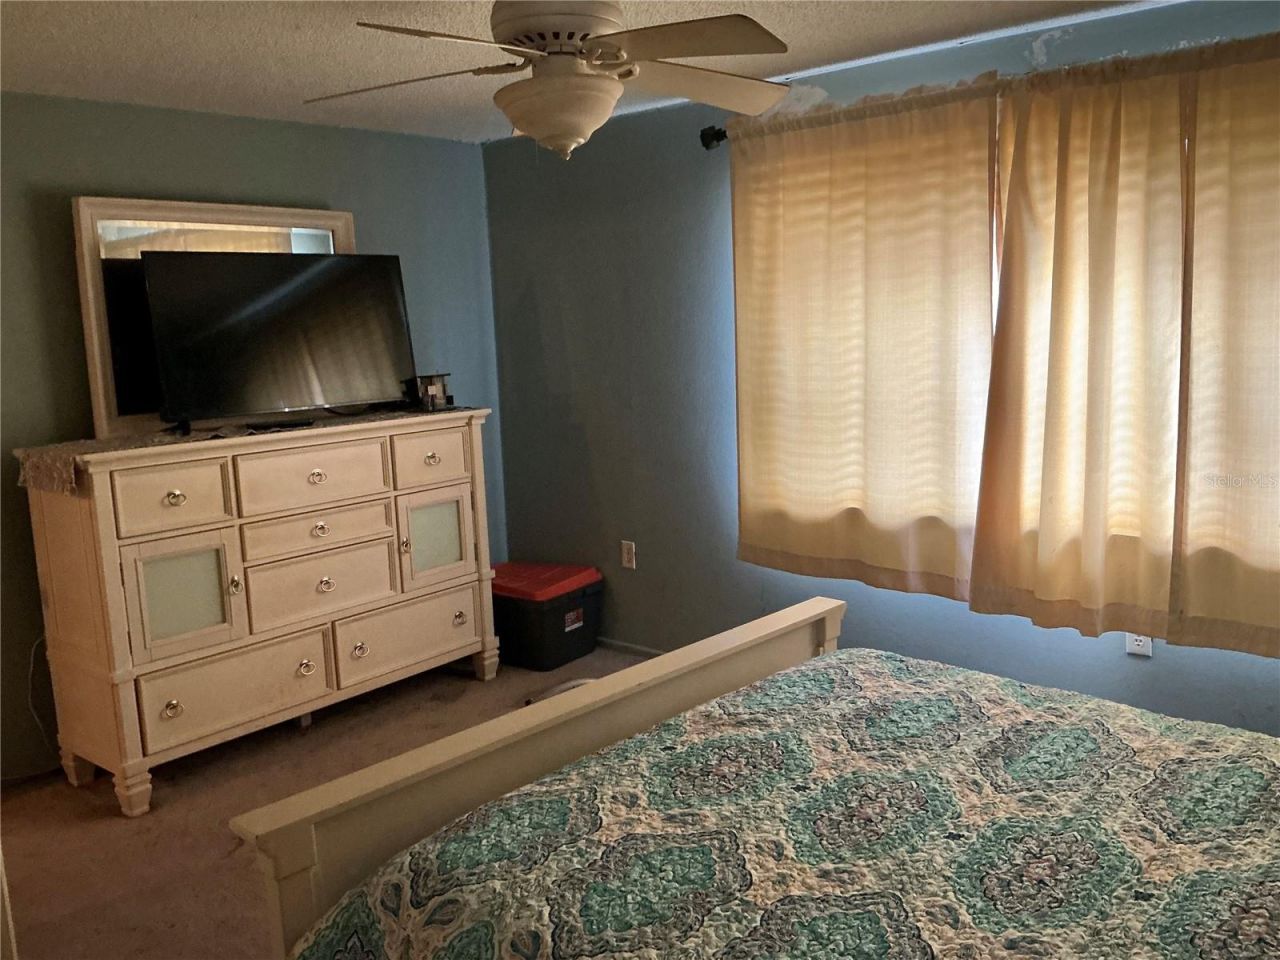
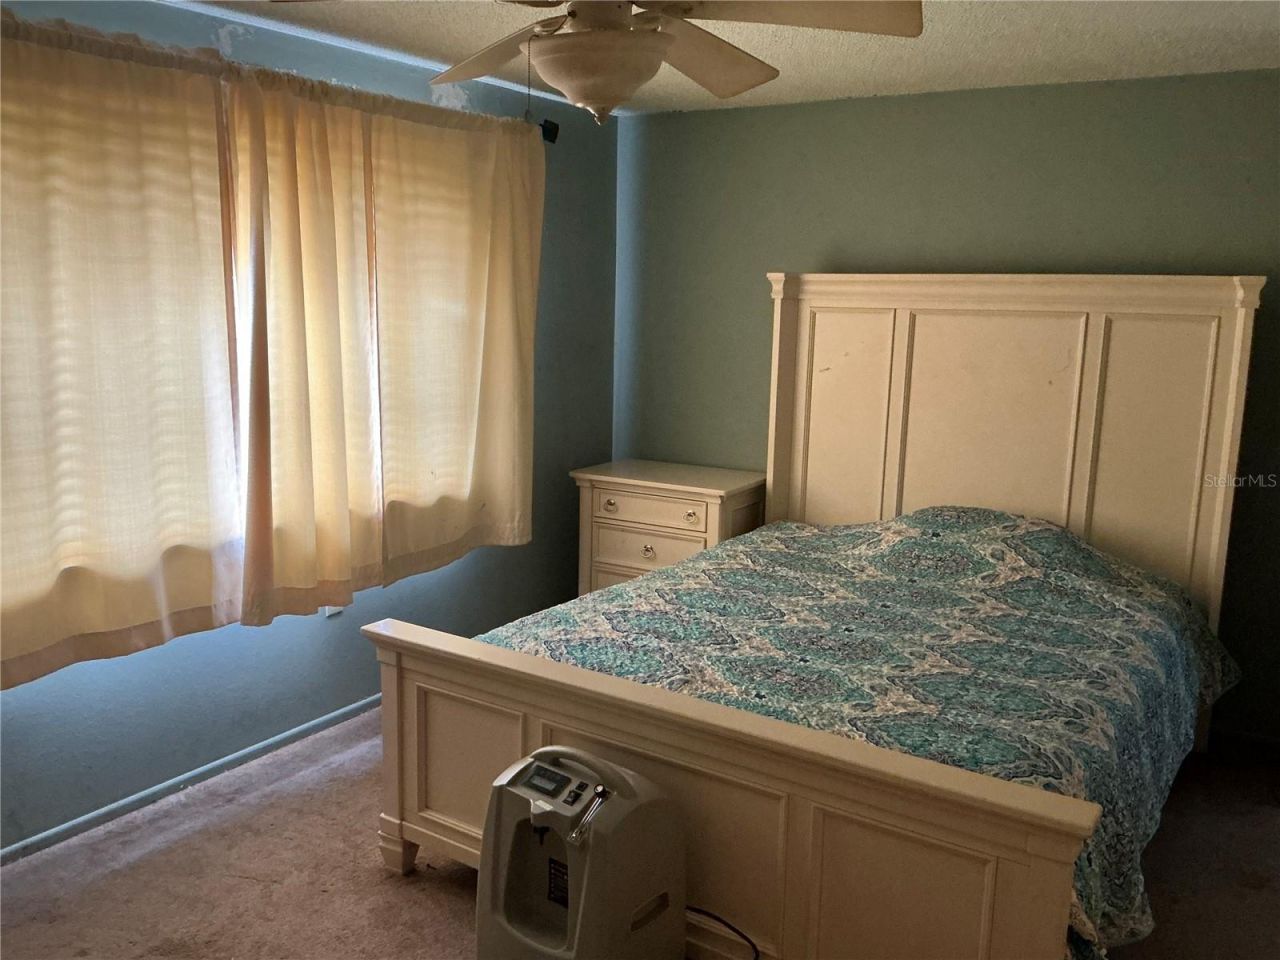
Primary Bedroom: 15x11
Bedroom 2: 13x10
Balcony/Porch/Lanai: 14x12
Kitchen: 8x8

Neighborhood Information

Neighborhood Map

Neighborhood Hero

Neighborhood Highlights

Neighborhood Characteristics

Neighborhood Market Trend

Neighborhood Schools

Courtesy of

Agency Name: CHARLES RUTENBERG REALTY INC
Agency Contact: 866-580-6402
Agent Name: Peter Nemethy

agent picture

Presented by

Agent Name: Michael Rutledge
Agent Phone: 410.804.2144
Agency Title: The Keyes Company
Request Info

IDX logo

Michael Rutledge
keyes.com
Agent Cell:
410.804.2144
Office Phone:
410.804.2144

Mortgage Calculator

%
years/fixed
yearly
yearly (est.)

Estimated Payment

$ 1,078.58 Principal & Interest $977.12 Property Tax $43.42 Homeowner's Insurance $58.04
Mortgage Logo

Login to My Keyes Account