
100 Keyes, 1926 - 2026
SIGN UP Login/Register
10701 Oleander Drive , Port Richey, FL 34668 Photo

34 Photos

10701 Oleander Drive Port Richey, FL 34668
$249,900
  • Beds
    3
  • Baths
    2 full
  • Total Square Feet
    1,303
  • Lot Size
    0.19 acre(s)

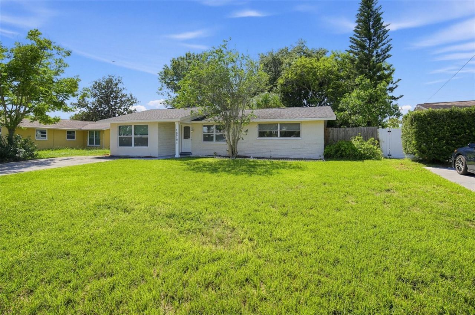
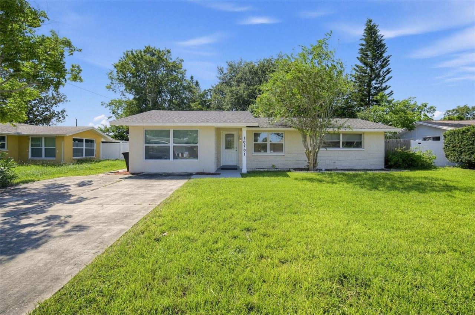
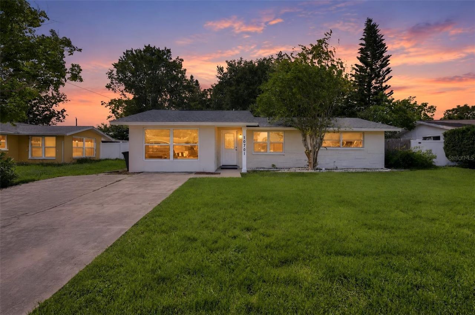
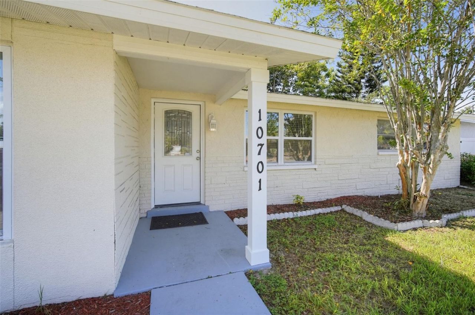
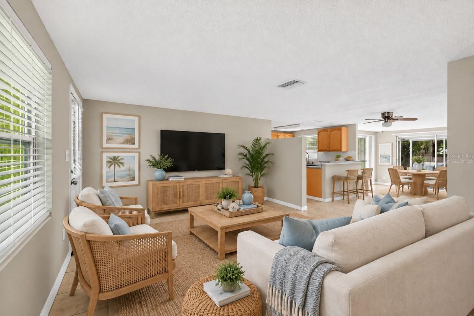
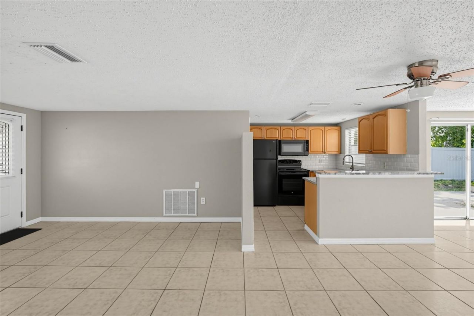
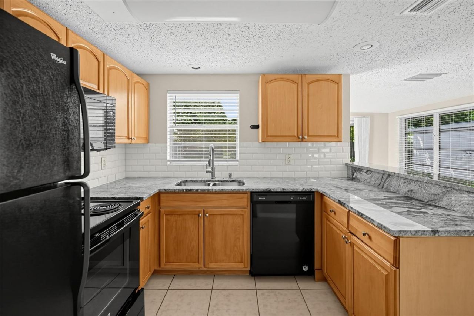
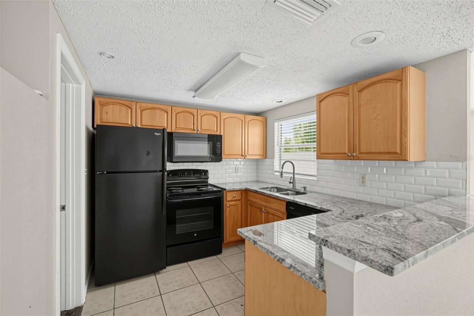
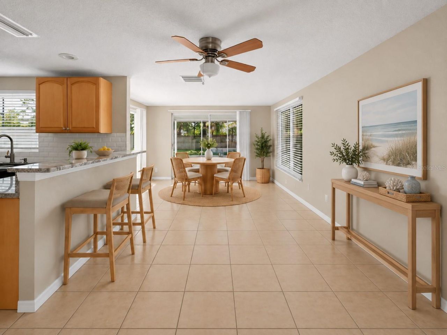
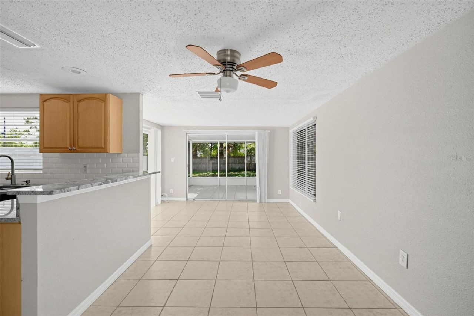
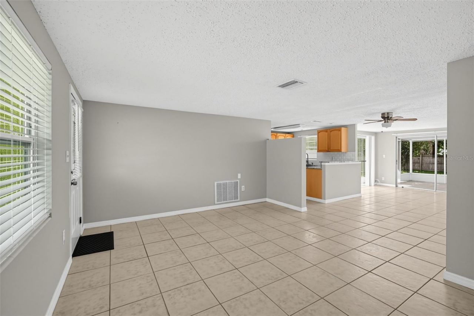
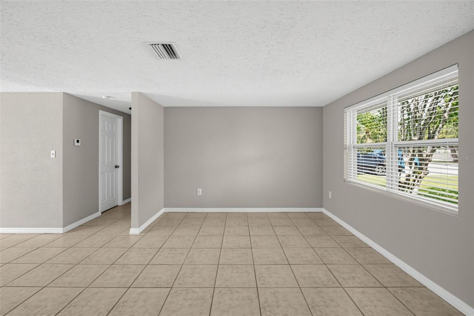
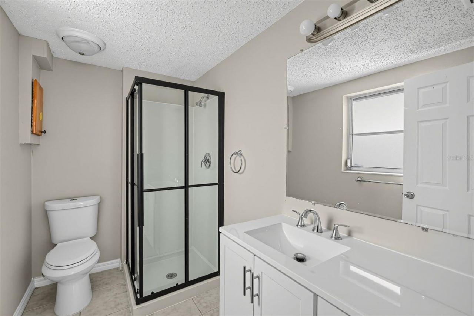
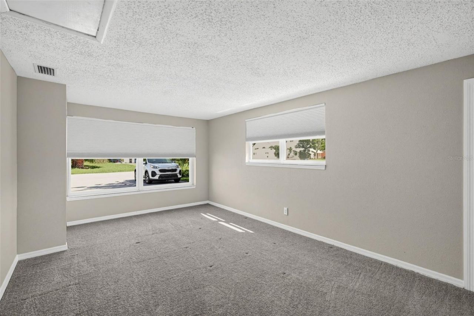
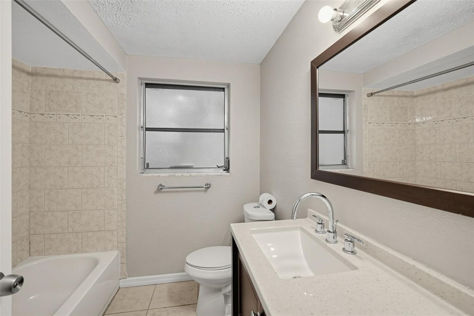
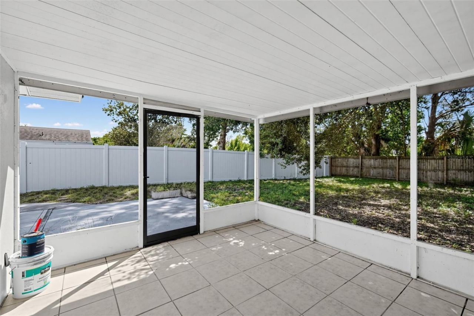
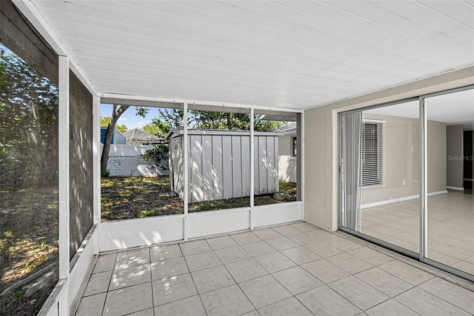
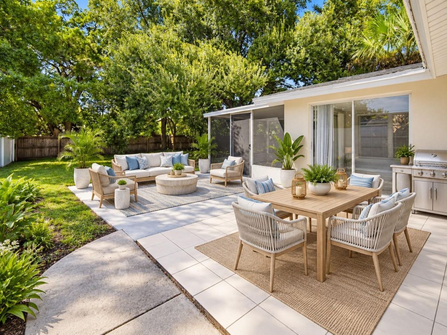
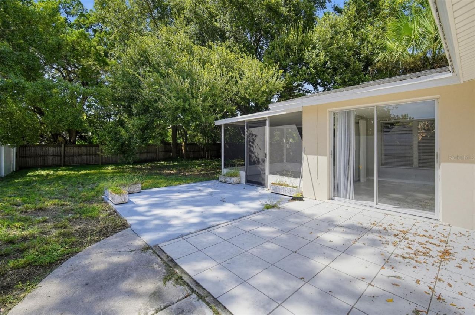
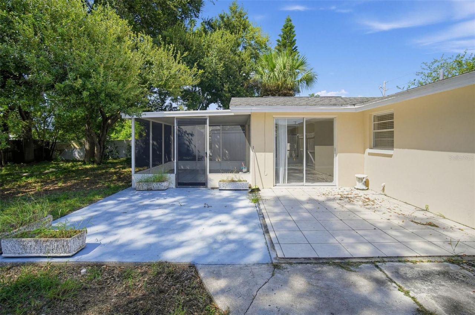
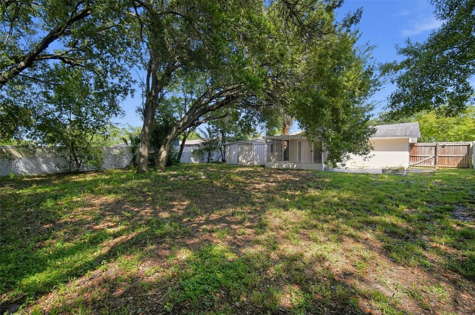
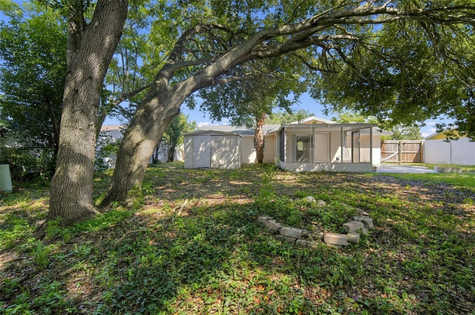
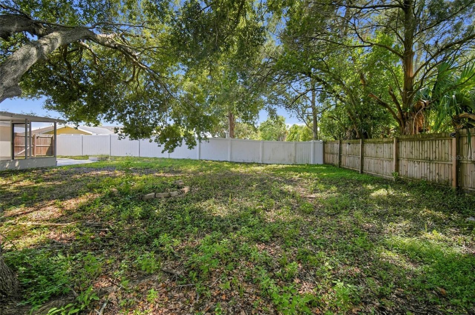
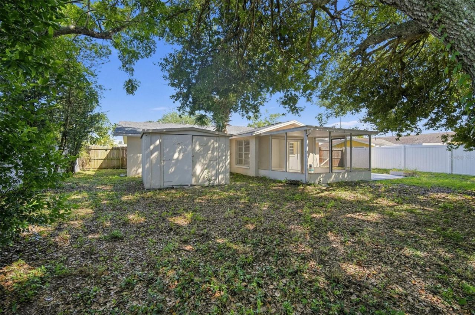
Move-in ready and easy to love! This spacious 3-bedroom, 2-bath home offers the perfect mix of comfort, functionality, and Florida lifestyle.The open-concept kitchen flows right into the living room, making the space feel bright, connected, and perfect for entertaining. There is also a Florida room that gives you extra space to relax, work, play, or enjoy your morning coffee. Step outside and you will love the large, fully fenced backyard with plenty of room for pets, gatherings, gardening, or c...

View More

Property Summary

MLS Number: TB8549798
Status: Active
Days on Market: 7
Subdivision: JASMINE LAKES
County: Pasco
Bedrooms: 3
Total Square Feet: 1,303
Price Per Sq. Ft.: $192
New Constuction: No
Waterfront: No
Property Type: Residential - Single Family
Cooling: Central Air
Heating: Central, Electric
Lot Size: 0.19 Acres
Roof Type: Shingle
Stories: 1.0
Year Built: 1969
Taxes: $3,131

Featured Amenities

Eat-in Kitchen
L Dining
Living Room/Dining Room Combo
Open Floorplan
Primary Bedroom Main Floor
Split Bedroom
Thermostat
Window Treatments

Property Details

Appliances: Cooktop, Dishwasher, Disposal, Dryer, Microwave, Range Hood, Refrigerator, Washer
Days on Site: 7
Directions: US-19 N to Bougenville Dr. Turn right onto Bougenville Dr, then left onto Oleander Dr. Property will be on your left at 10701 Oleander Dr.
Exterior: Block
Outdoor Features: Lighting, Private Mailbox, Sidewalk, Storage
Flood Zone Code: X500
Flooring: Ceramic Tile
Foundation: Block, Slab
Home Warranty Y/N: No
Listing Terms: Cash, FHA, VA Loan
Lot Dimensions: 0.19
Ownership: Fee Simple
Property Attached Y/N: No
Property Sub-Type: Single Family Residence
Sewer: Public Sewer
Showing Instructions: Call Listing Agent, Go Direct, Lockbox, Lock Box Coded, See Remarks, ShowingTime
Special Sale Provisions: None
Utilities: BB/HS Internet Available, Cable Available, Cable Connected, Electricity Available, Electricity Connected, Public, Sewer Available, Sewer Connected, Water Available, Water Connected
Water: Public
Water Access Y/N: No
Zoning: R4
Construction: Block

Room Sizes

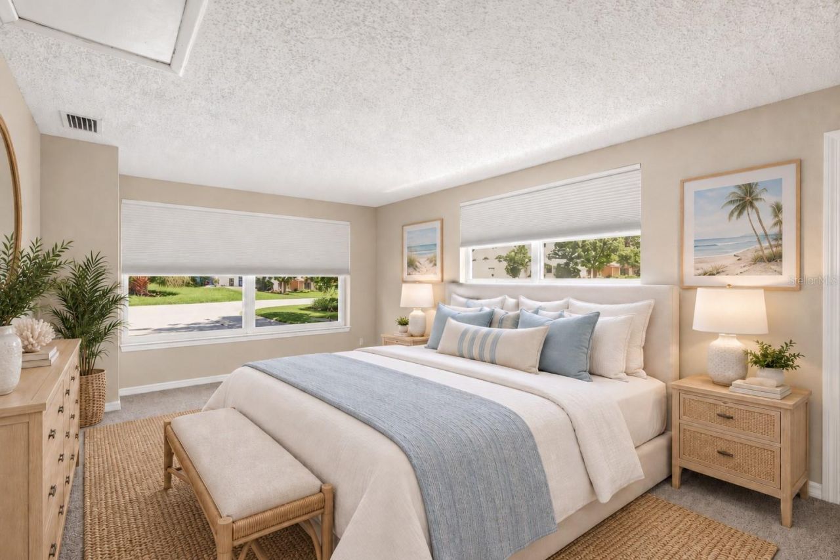
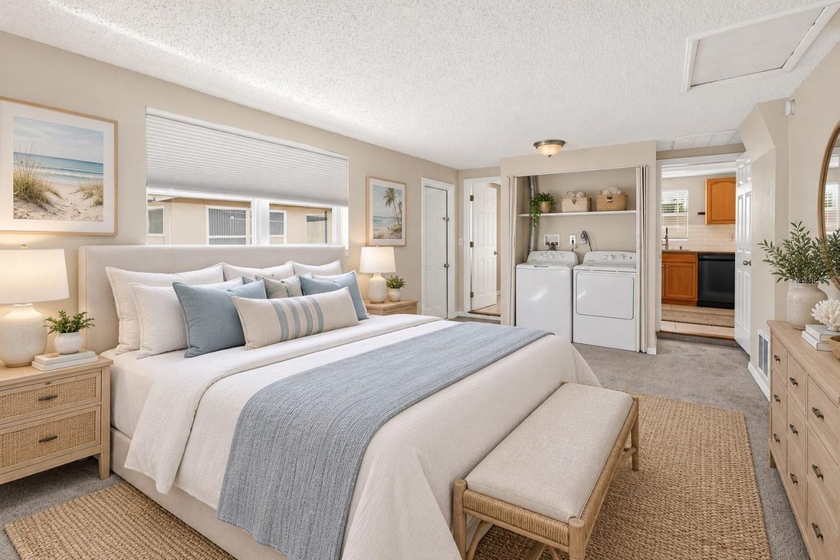
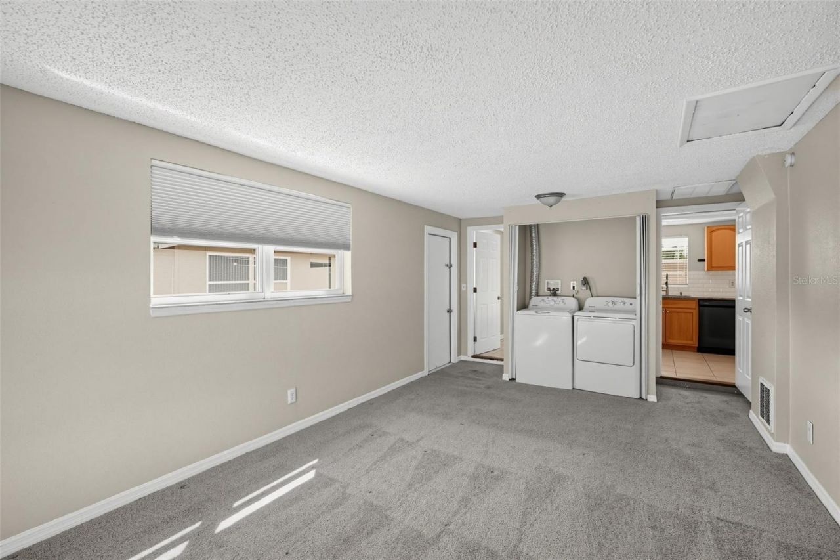
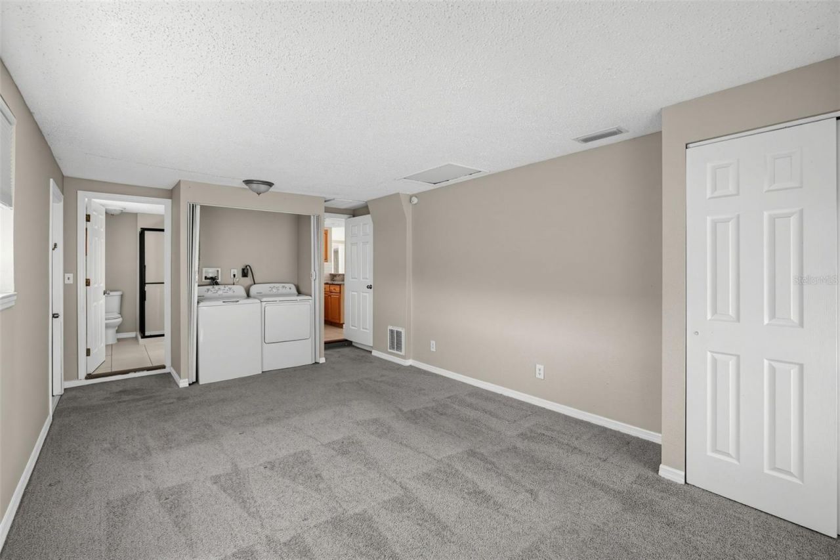
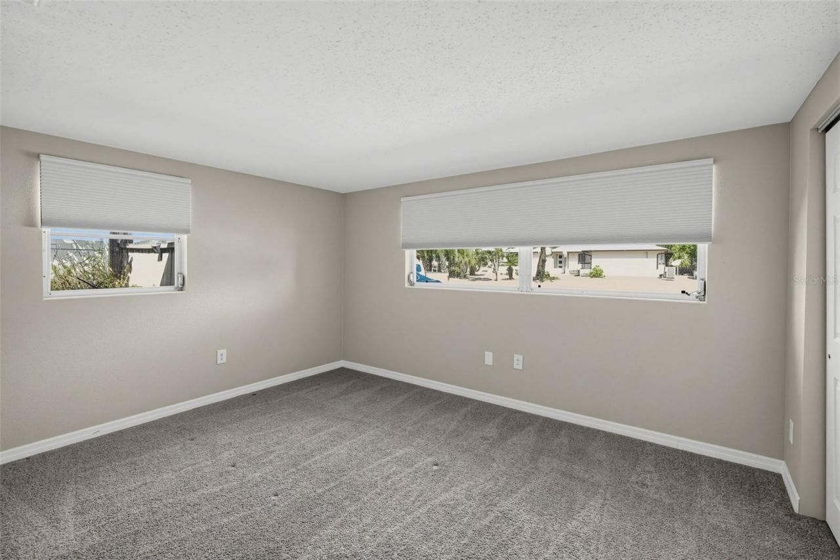
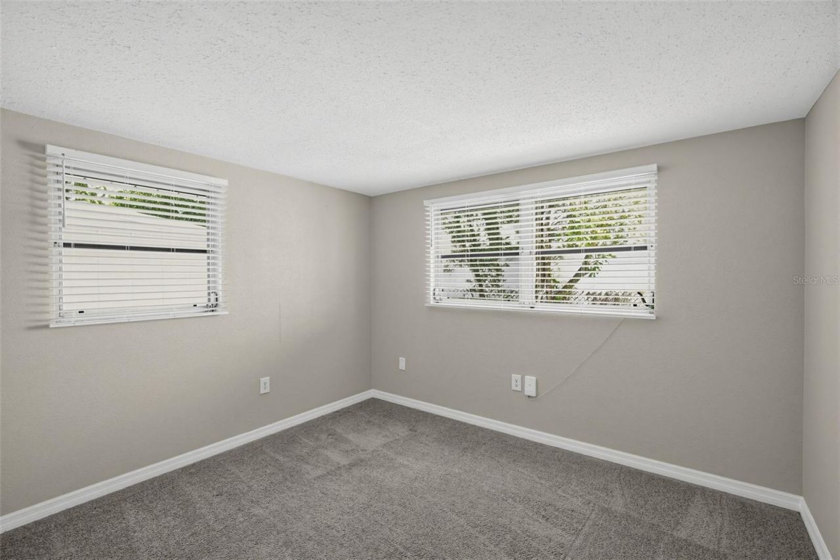
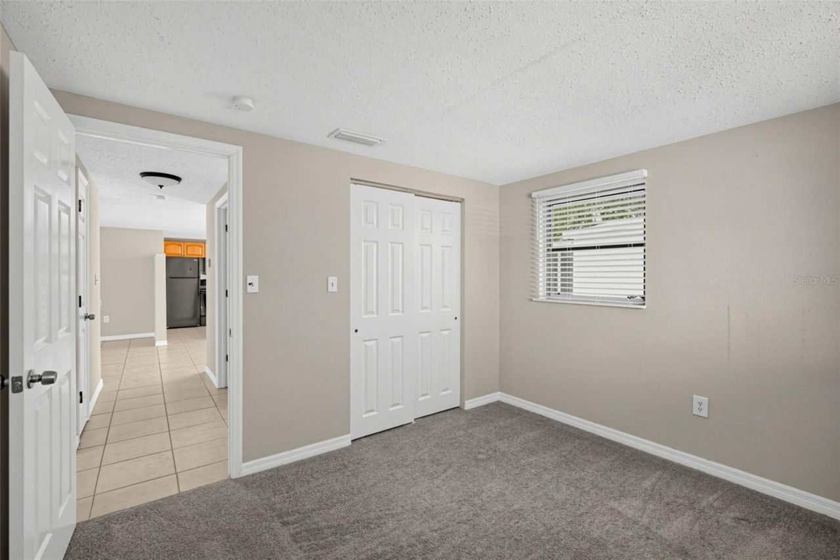
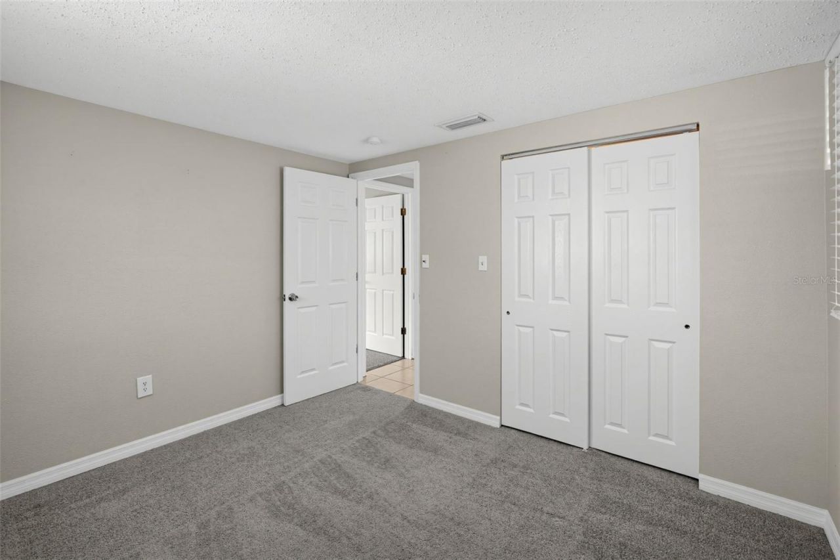
Primary Bedroom: 12x11
Living Room: 12x11
Kitchen: 8x8
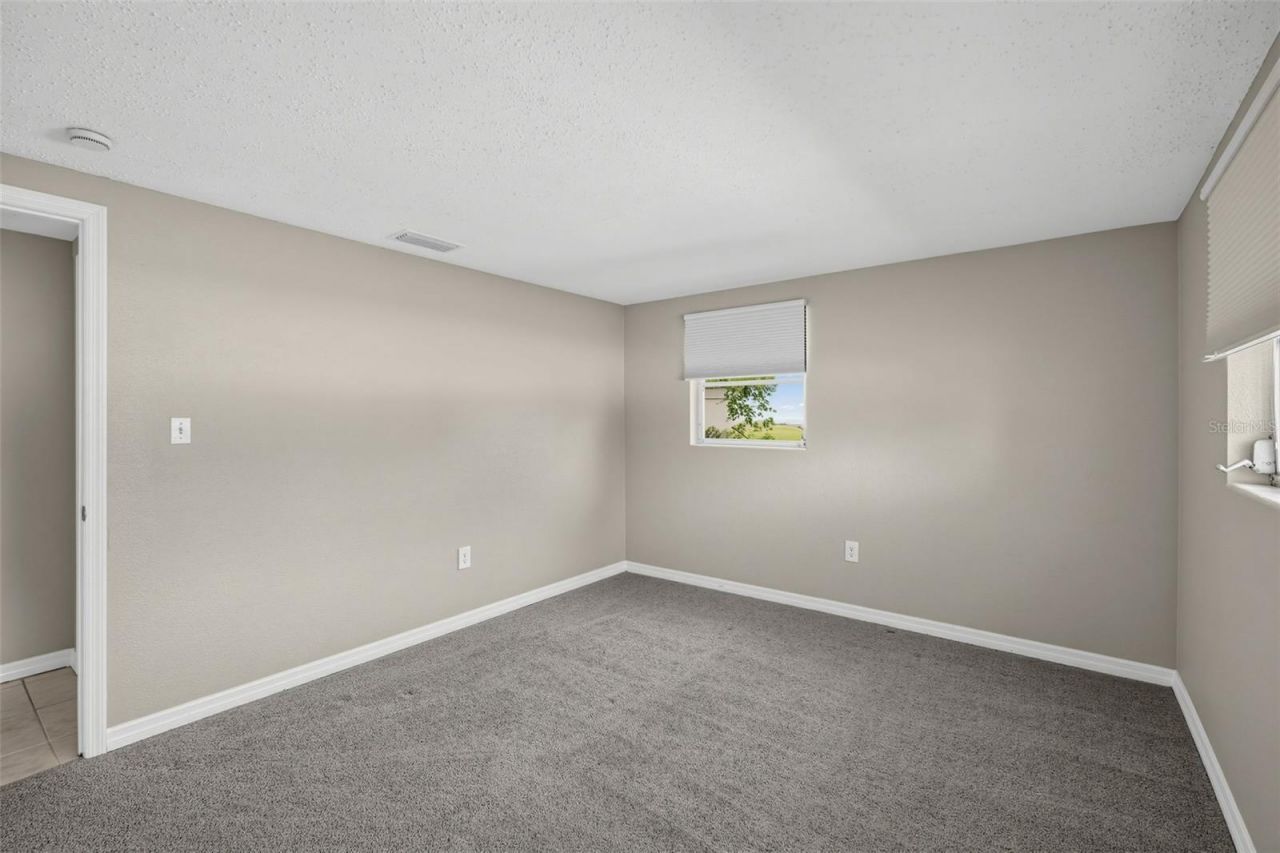
Bedroom 2: 11x10
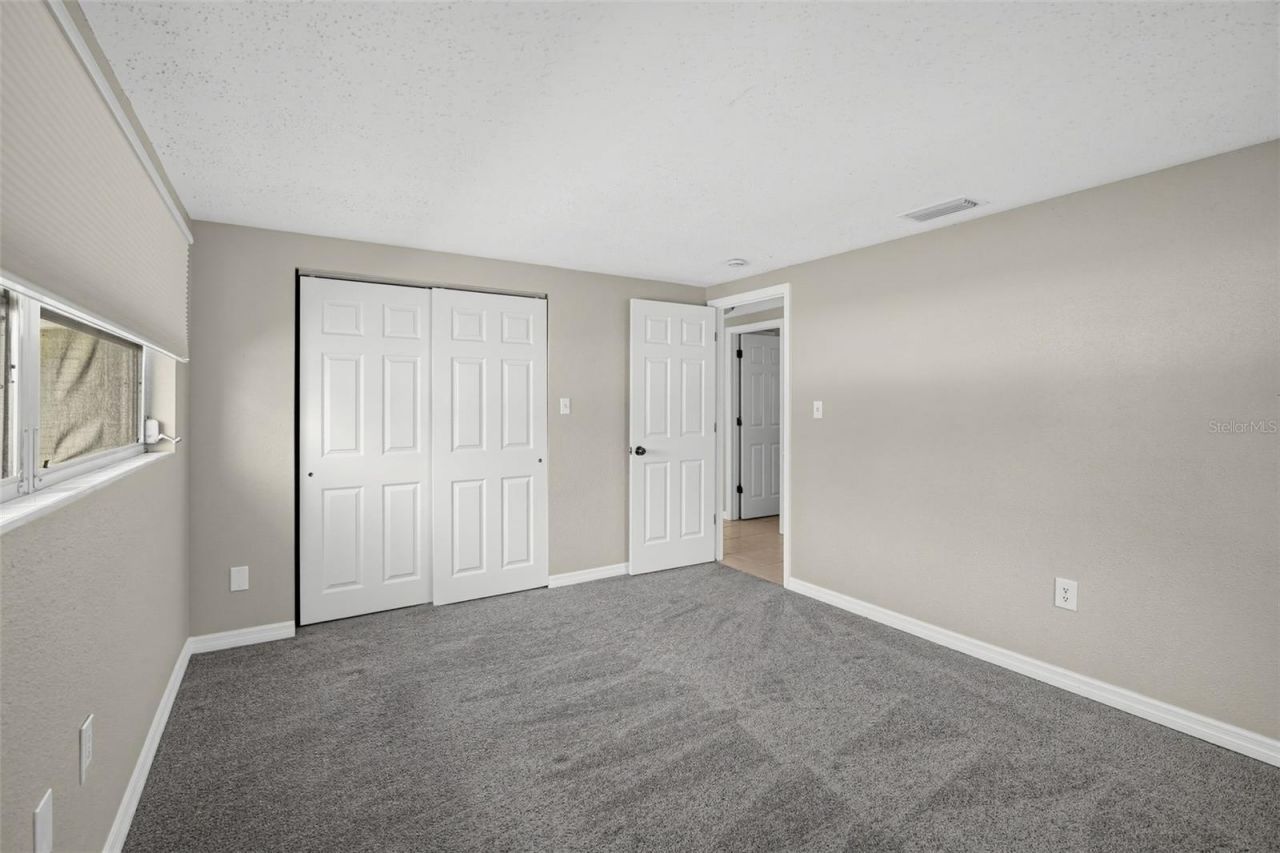
Bedroom 3: 11x11

Local Schools

High School: Fivay High-PO
Middle School: Bayonet Point Middle-PO
Elementary School: Schrader Elementary-PO

Neighborhood Information

Neighborhood Map

Neighborhood Hero

Neighborhood Highlights

Neighborhood Characteristics

Neighborhood Market Trend

Neighborhood Schools

Courtesy of

Agency Name: LUXURY & BEACH REALTY INC
Agency Contact: 727-800-5906
Agent Name: Patrycja Henderson

agent picture

Presented by

Agent Name: Michael Rutledge
Agent Phone: 410.804.2144
Agency Title: The Keyes Company
Request Info

IDX logo

Michael Rutledge
keyes.com
Agent Cell:
410.804.2144
Office Phone:
410.804.2144

Mortgage Calculator

%
years/fixed
yearly
yearly (est.)

Estimated Payment

$ 1,560.85 Principal & Interest $1,227.04 Property Tax $260.92 Homeowner's Insurance $72.89
Mortgage Logo

Login to My Keyes Account